No products in the cart.
Showing 289–312 of 667 results
Call Center
U-Shape Office Cubicle Space Planning & Layout Plan (CS-2844)
Design Layouts
U-Shape Workstation Floor Plan & Cubicle Dimensions (CS-2843)
U-Shape Cubicle Layout Planner for Office Cubicles (CS-2842)
Cluster
Cluster Cubicle Layout & Team Pod Floor Plan Design (CS-2841)
Team Pod Office Cubicle Layout & Space Planning (CS-2840)
Cluster Workstation Floor Plan & Cubicle Dimensions (CS-2839)
Collaborative Office Cubicle Layout & Floor Plan (CS-2837)
Cluster Cubicle Layout & Team Pod Floor Plan Design (CS-2836)
Team Pod Office Cubicle Layout & Space Planning (CS-2835)
Cluster Workstation Floor Plan & Cubicle Dimensions (CS-2834)
Collaborative Office Cubicle Layout & Floor Plan (CS-2829)
Cluster Cubicle Layout & Team Pod Floor Plan Design (CS-2828)
Team Pod Office Cubicle Layout & Space Planning (CS-2827)
Cluster Workstation Floor Plan & Cubicle Dimensions (CS-2825)
Collaborative Office Cubicle Layout & Floor Plan (CS-2823)
Cluster Cubicle Layout & Team Pod Floor Plan Design (CS-2822)
Team Pod Office Cubicle Layout & Space Planning (CS-2821)
Cluster Workstation Floor Plan & Cubicle Dimensions (CS-2820)
Reception & Cubicle Layout Floor Plan Design (CS-2819)
Reception Counter & Office Cubicle Space Planning (CS-2818)
Reception Desk Cubicle Layout & Floor Plan Design (CS-2817)
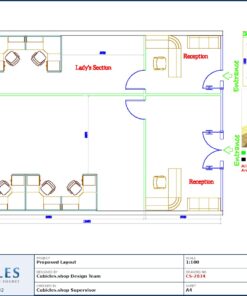
Office Reception Cubicle Layout & Space Plan (CS-2814)
Reception & Cubicle Layout Floor Plan Design (CS-2813)
Reception Counter & Office Cubicle Space Planning (CS-2811)