
No products in the cart.
Cubicles-CS-2823
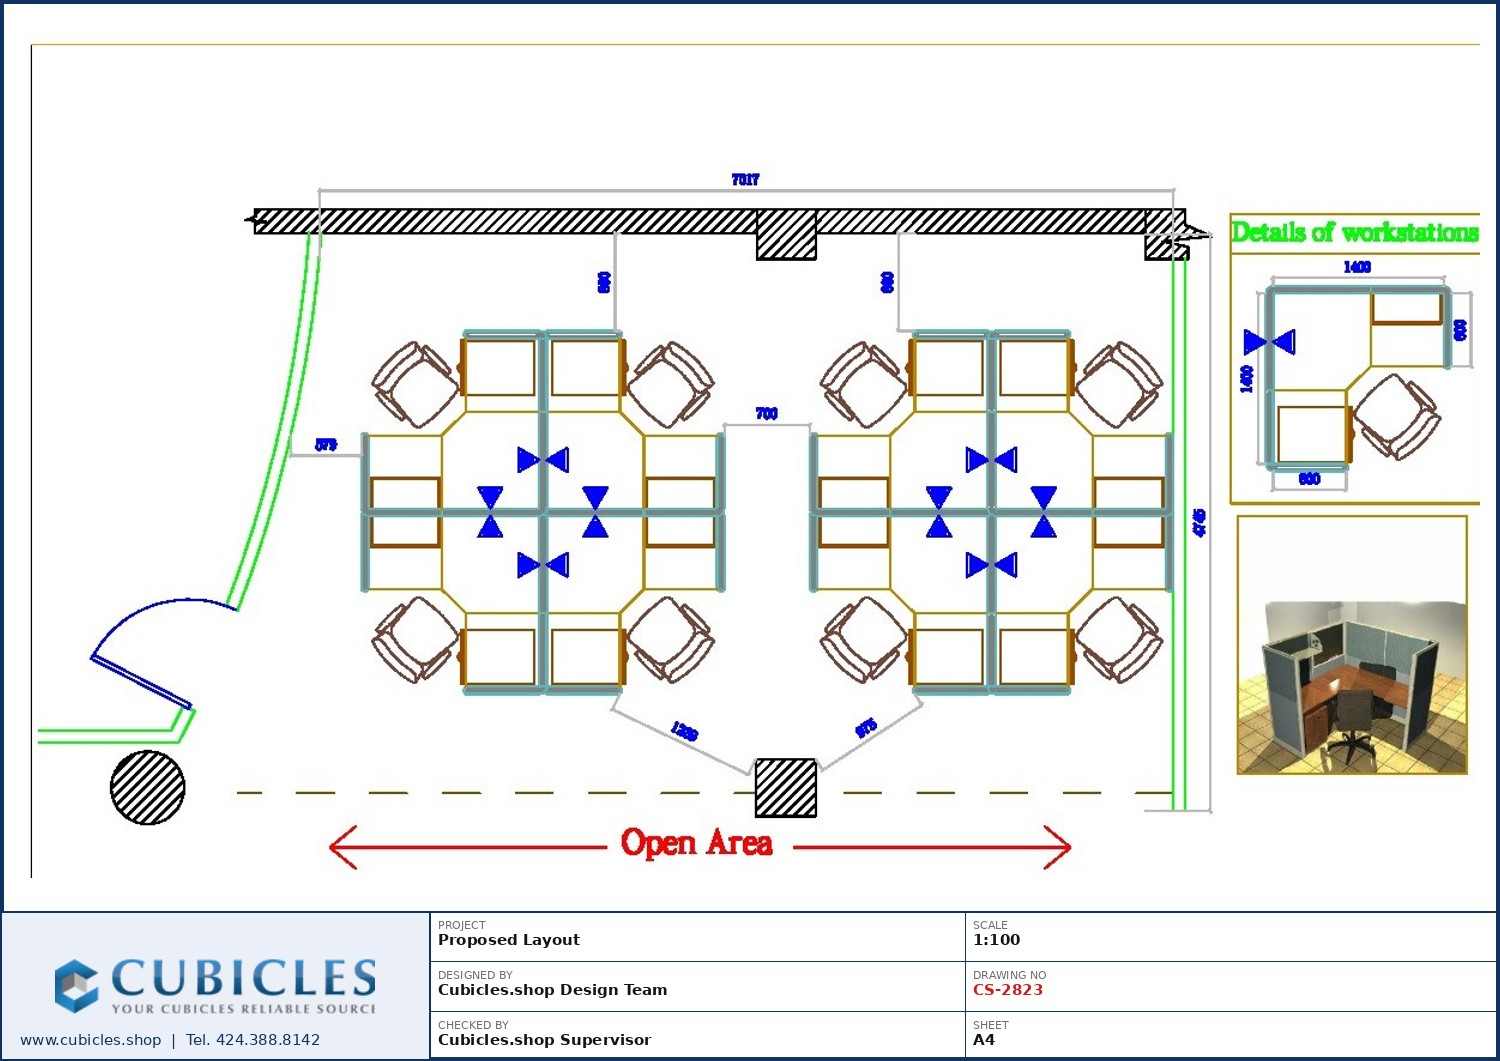
Professional office cubicle layout floor plan CS-2823 by Cubicles.shop
Professional office cubicle layout floor plan CS-2823 by Cubicles.shopCollaborative Office Cubicle Layout & Floor Plan (CS-2823)
Layout & freight quote
Tell us your headcount and room size. We draw the cubicle layout and quote the freight to your ZIP code. Layout design is $500, credited in full to your order.
Get my free quote or call 424.388.8142
Collaborative cubicle layout arranging workstations into small islands rather than long rows (CS-2823). Sizes, panel heights and finishes are specified per project. We draw your layout free of charge — call 424.388.8142 or request a quote.
Request My Layout Call 424.388.8142
BY MARKITA®Buying for your office? We make it easy.
- Usually ships within 2 weeks
- FedEx freight rates calculated at checkout for your ZIP code
- Office layout design ($500, credited in full to your order)
- Manufacturer-direct pricing, no dealer markup
Genuine MARKITA® cubicles from Cubicles Shop, serving U.S. businesses since 1999.
Cluster and team-pod layouts group workstations into small islands rather than long rows. This office cubicle floor plan shows pods sized for a team to sit together while keeping circulation open between groups.
The plan is adaptable. Workstation size, panel height, glazed or fabric panels and storage are all specified per order, so the same arrangement can be built at a range of footprints and budgets.
The arrangement keeps like-for-like workstation types together, which cuts installation time and makes future reconfiguration far simpler.
Best suited to project teams, agencies, creative groups and departments that work in small units and need to talk to each other through the day.
Send us your dimensions and we will produce a layout for your space at no charge. Cubicles Shop is a manufacturer-direct supplier of new office cubicles and modular workstations, with design support on every order.
Related products
Call Center
$500.00
Cluster
$500.00
$500.00
$500.00
$500.00
$500.00
$500.00
Design Layouts
$500.00
Call Center
$500.00
$500.00
$500.00
Design Layouts
$500.00