
No products in the cart.
Cubicles-CS-2818
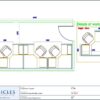
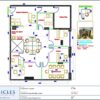
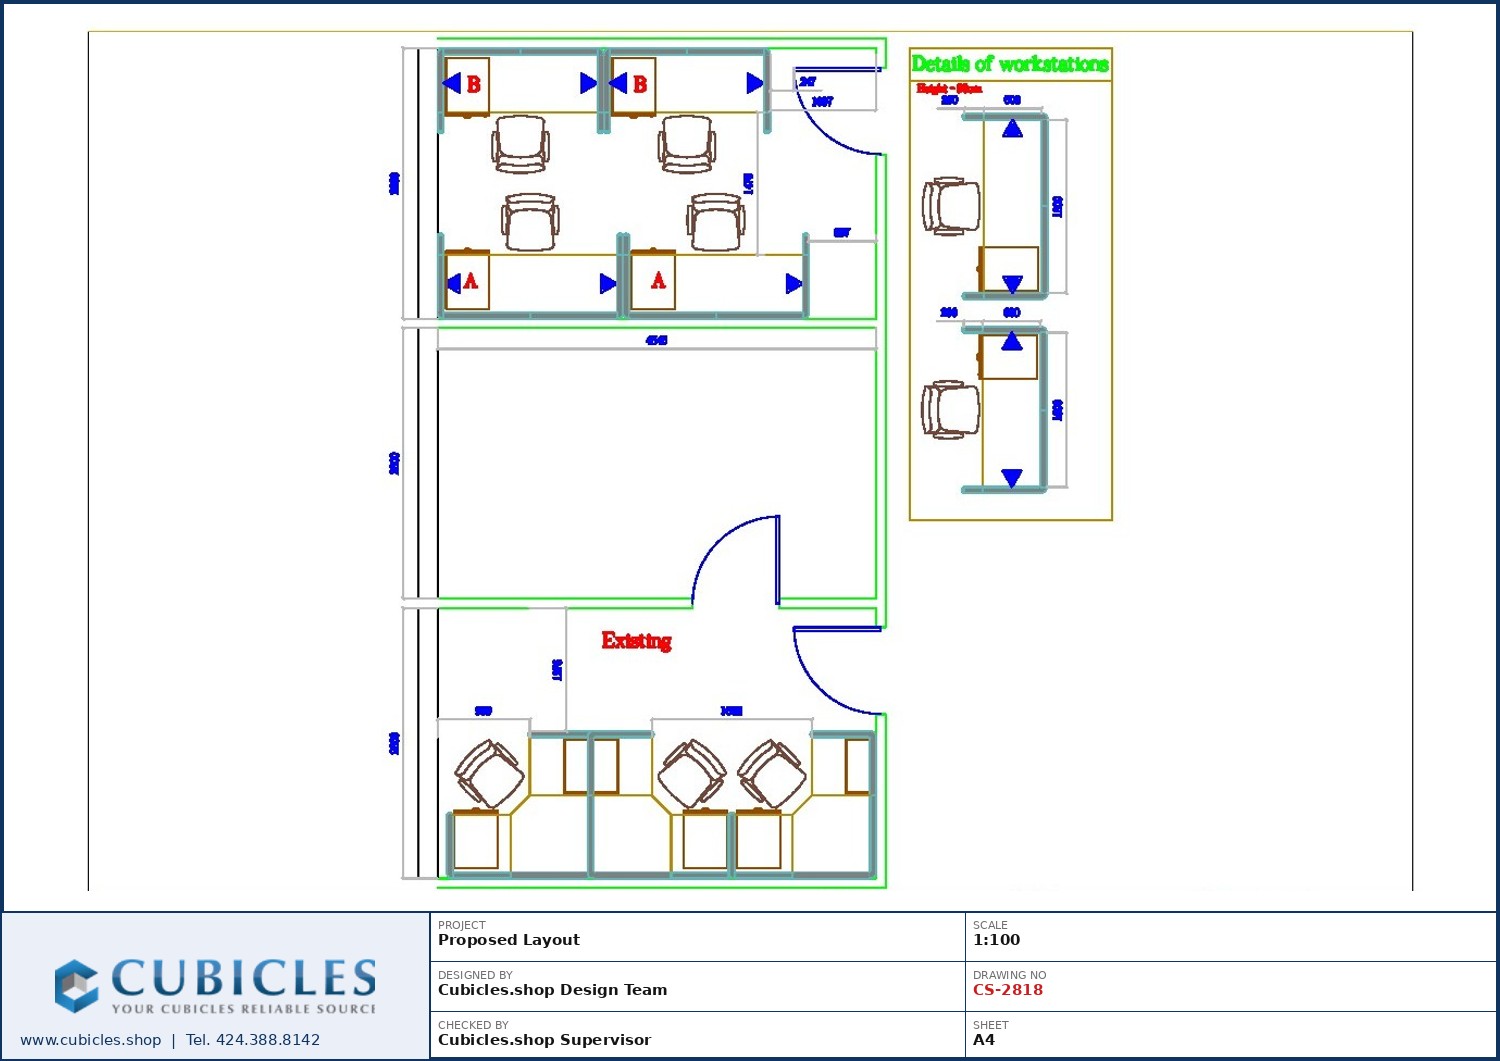
Professional office cubicle layout floor plan CS-2818 by Cubicles.shop
Professional office cubicle layout floor plan CS-2818 by Cubicles.shopReception Counter & Office Cubicle Space Planning (CS-2818)
Layout & freight quote
Tell us your headcount and room size. We draw the cubicle layout and quote the freight to your ZIP code. Layout design is $500, credited in full to your order.
Get my free quote or call 424.388.8142
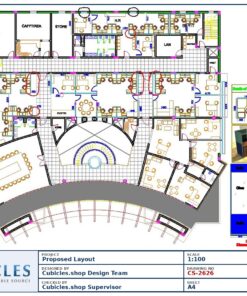
Reception desk layout drawn with the surrounding office cubicle arrangement (CS-2818). Adaptable to your floor dimensions, with 5×5, 6×6 and custom workstation footprints available. Space planning on every order. Call 424.388.8142.
Request My Layout Call 424.388.8142
BY MARKITA®Buying for your office? We make it easy.
- Usually ships within 2 weeks
- FedEx freight rates calculated at checkout for your ZIP code
- Office layout design ($500, credited in full to your order)
- Manufacturer-direct pricing, no dealer markup
Genuine MARKITA® cubicles from Cubicles Shop, serving U.S. businesses since 1999.
The reception area sets the tone before a visitor reaches a desk. This floor plan shows a reception counter positioned against the surrounding cubicle layout, so greeting space and working space do not fight each other.
Nothing here is fixed. Workstation dimensions, panel heights, glazing, fabric and laminate finishes are chosen per project — 5×5 and 6×6 cubicles are the most common starting points, adjusted to suit the floor plate.
Aisle widths are set for comfortable two-way circulation and to keep clear routes to exits, which matters as soon as the seat count climbs.
Best suited to corporate lobbies, clinics, agencies and any office where visitors arrive at a staffed front desk.
Cubicles Shop manufactures direct, with over 25 years of architectural and office furniture experience behind every plan. Space planning and layout design are $500, credited in full to your order — send us your floor dimensions and we will draw your space.
Related products
Cluster
$500.00
$500.00
$500.00
Call Center
$500.00
$500.00
Design Layouts
$500.00
$500.00
$500.00
Call Center
$500.00
$500.00
$500.00