
No products in the cart.
Cubicles-CS-2569
Open-Plan Team Floor
Layout & freight quote
Tell us your headcount and room size. We draw the cubicle layout and quote the freight to your ZIP code. Layout design is $500, credited in full to your order.
Get my free quote or call 424.388.8142
Professional office cubicle layout and floor plan. Starting from $3,000. Space planning consultation — call 424.388.8142 or visit cubicles.shop.
Request My Layout Call 424.388.8142
BY MARKITA®Buying for your office? We make it easy.
- Usually ships within 2 weeks
- FedEx freight rates calculated at checkout for your ZIP code
- Office layout design ($500, credited in full to your order)
- Manufacturer-direct pricing, no dealer markup
Genuine MARKITA® cubicles from Cubicles Shop, serving U.S. businesses since 1999.
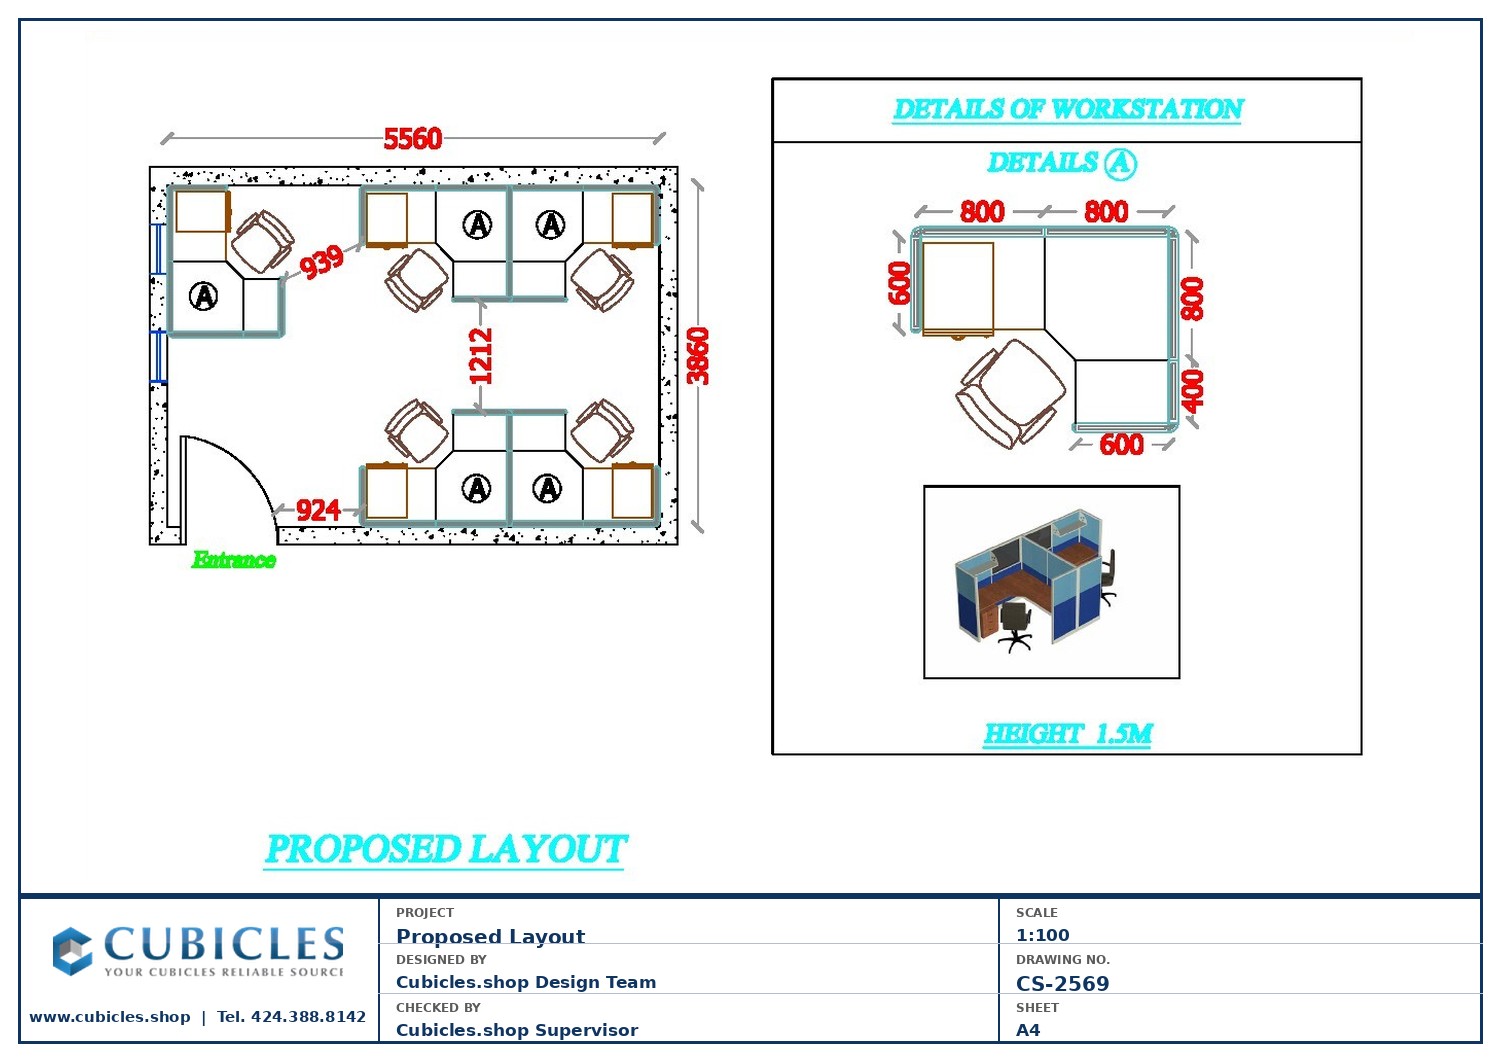
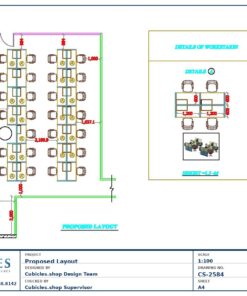
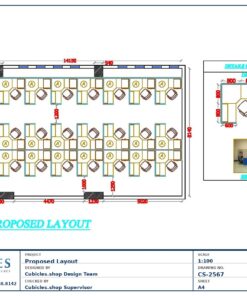
This open-plan team floor layout (CS-2569) maximizes workstation density while maintaining clear circulation paths and defined team zones across a large open floor plate. The design is suited for companies transitioning from traditional private offices to a modern open-plan environment, or for businesses fitting out a new commercial lease.
Open-plan layouts from Cubicles.shop use low-profile workstation panels (43″–51″ height) to maintain sightlines and natural light flow across the floor. Team zones are defined through panel alignment and aisle spacing rather than full-height walls, keeping the space flexible and easy to reconfigure as teams grow.
Each workstation includes a tabletop, cable management track, and panel system that installs in under 15 minutes with a standard drill. The entire system is knockdown and fully relocatable — no specialist tools or contractors required.
This layout is a reference design. Starting from $3,000 for a complete project. Layout consultation with every order — call 424.388.8142.
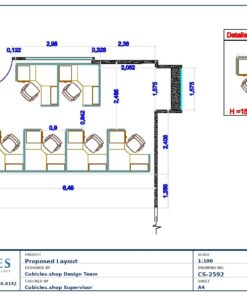
Note: All floor plan dimensions shown in metric (millimeters). To convert: divide by 25.4 for inches or 304.8 for feet. Common reference: 3600mm = 11’10”, 2400mm = 7’10”, 1800mm = 5’11”, 1200mm = 3’11”.
Related products
$500.00
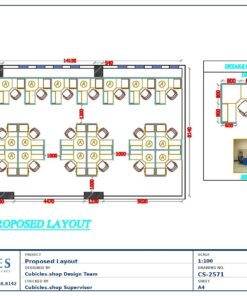
Call Center
$500.00
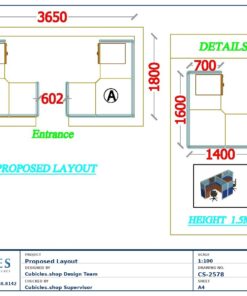
$500.00
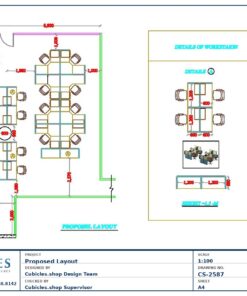
$500.00
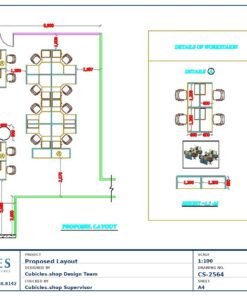
Design Layouts
$500.00
$500.00
Design Layouts
$500.00
$500.00
$500.00
Call Center
$500.00
$500.00