
No products in the cart.
Cubicles-CS-2572
Cluster Workstation Layout
Layout & freight quote
Tell us your headcount and room size. We draw the cubicle layout and quote the freight to your ZIP code. Layout design is $500, credited in full to your order.
Get my free quote or call 424.388.8142
Professional office cubicle layout and floor plan. Starting from $3,000. Space planning consultation — call 424.388.8142 or visit cubicles.shop.
Request My Layout Call 424.388.8142
BY MARKITA®Buying for your office? We make it easy.
- Usually ships within 2 weeks
- FedEx freight rates calculated at checkout for your ZIP code
- Office layout design ($500, credited in full to your order)
- Manufacturer-direct pricing, no dealer markup
Genuine MARKITA® cubicles from Cubicles Shop, serving U.S. businesses since 1999.
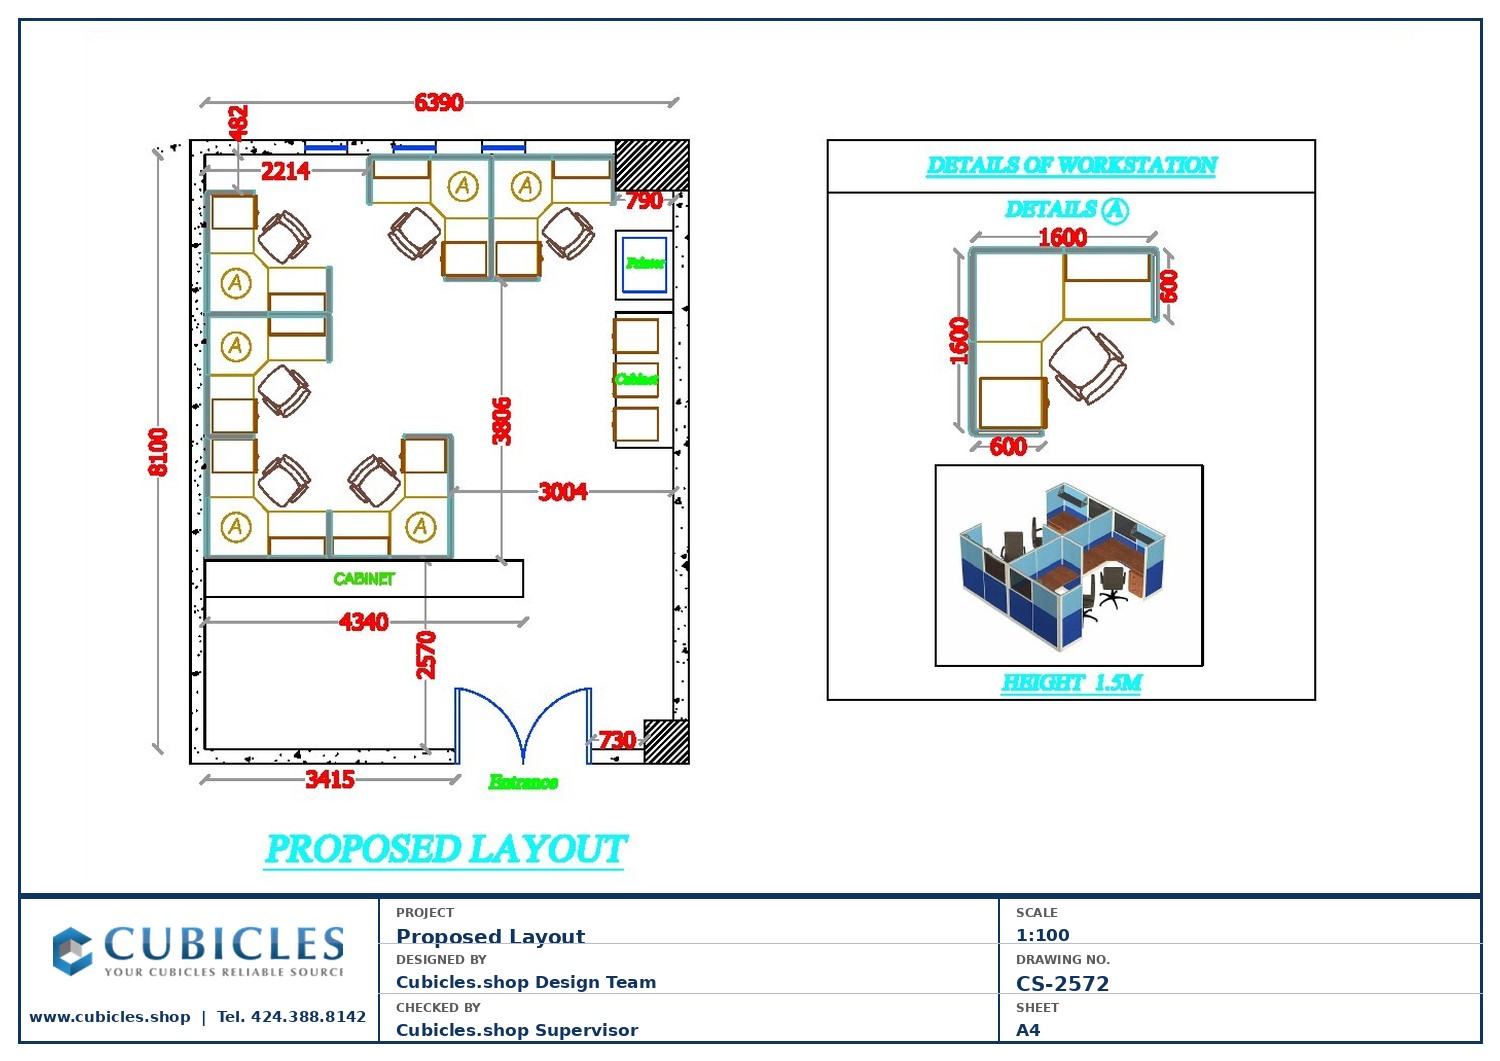
This cluster workstation layout (CS-2572) is designed for collaborative team environments where groups of 4–8 employees work together on shared projects. The cluster configuration groups workstations face-to-face or back-to-back in pods, reducing the need for excessive aisle space while keeping team members accessible to one another.
Cluster layouts are ideal for creative agencies, tech teams, sales floors, and any environment where constant team interaction is part of the workflow. Each cluster pod can be configured with shared or individual panel screens depending on the required level of privacy.
Panel heights of 43″–54″ are typical for cluster configurations — low enough to maintain visual team connectivity while providing sufficient desk privacy. Fabric, glazed, or laminated panel options are available in all standard color finishes.
This layout is a reference design adaptable to any office footprint. Starting from $3,000 for a complete project. Free space-planning consultation with every order — call 424.388.8142 or visit cubicles.shop.
Note: All floor plan dimensions shown in metric (millimeters). To convert: divide by 25.4 for inches or 304.8 for feet. Common reference: 3600mm = 11’10”, 2400mm = 7’10”, 1800mm = 5’11”, 1200mm = 3’11”.
Related products
$500.00
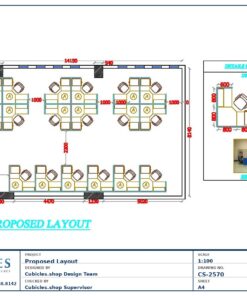
Call Center
$500.00
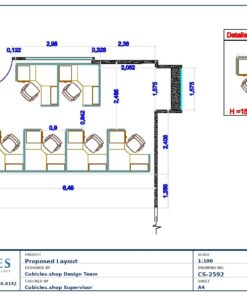
$500.00
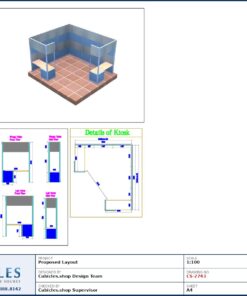
Design Layouts
$500.00
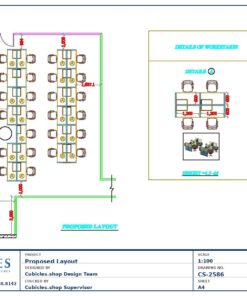
$500.00
$500.00
$500.00
$500.00
$500.00
Call Center
$500.00
$500.00
Call Center
$500.00