
No products in the cart.
Cubicles-CS-2745
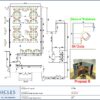
Professional office cubicle layout floor plan CS-2745 by Cubicles.shop
Professional office cubicle layout floor plan CS-2745 by Cubicles.shopCAD Office Cubicle Floor Plan & Cubicle Dimensions (CS-2745)
Layout & freight quote
Tell us your headcount and room size. We draw the cubicle layout and quote the freight to your ZIP code. Layout design is $500, credited in full to your order.
Get my free quote or call 424.388.8142
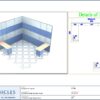
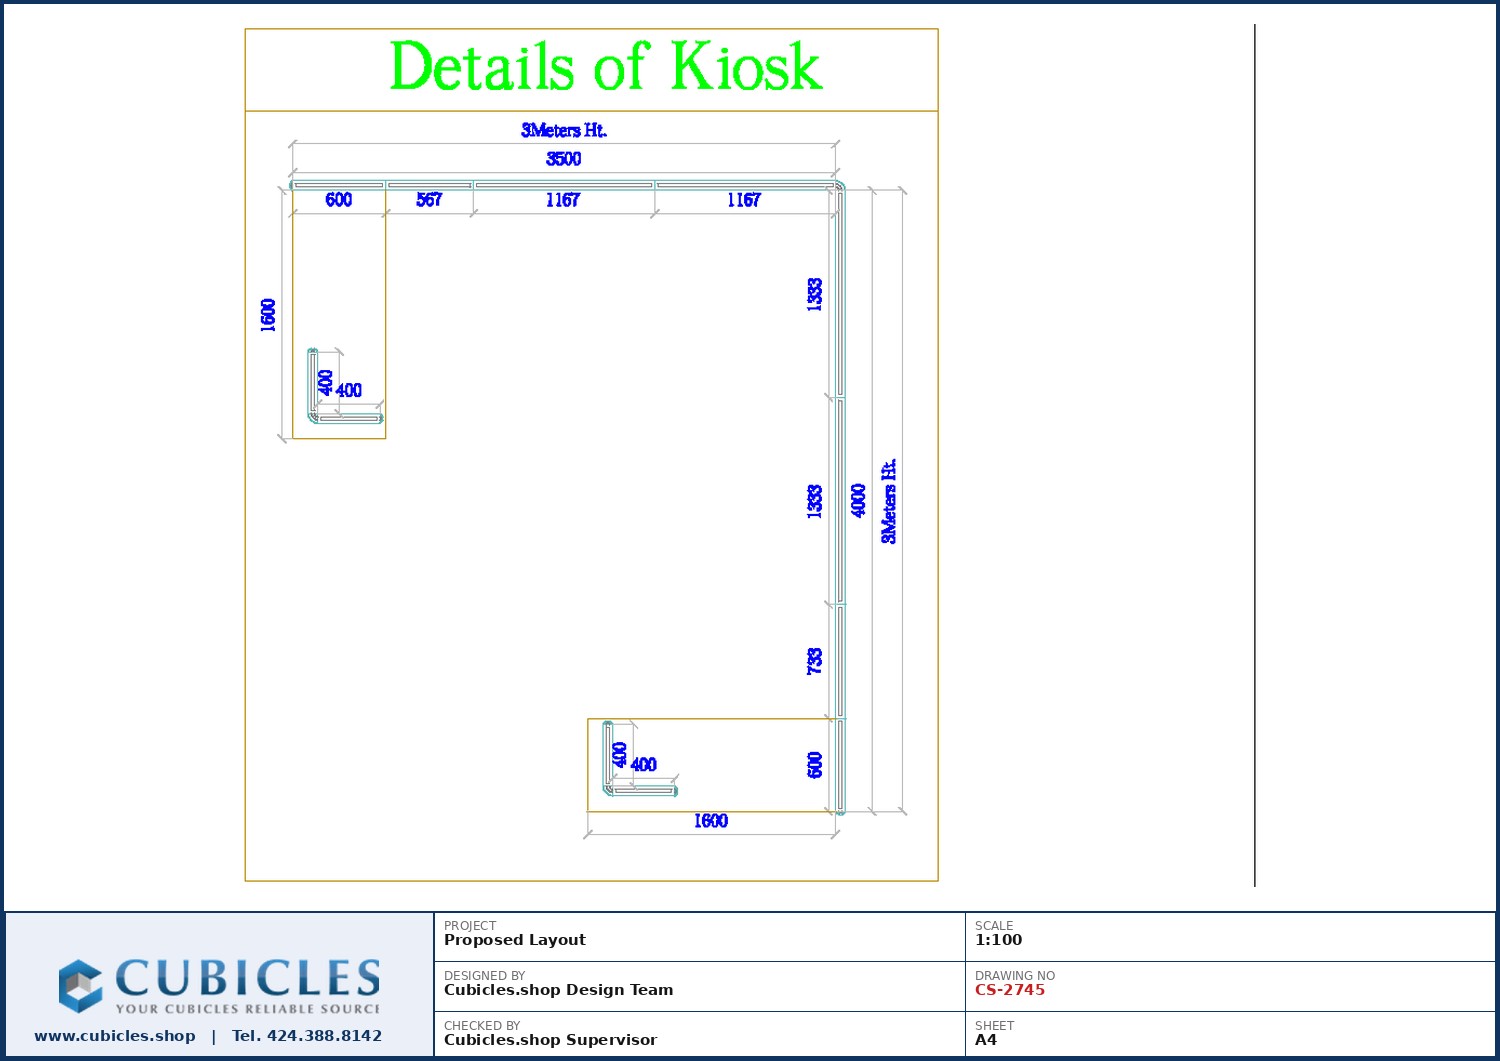
CAD-drawn office cubicle floor plan, dimensioned and to scale (CS-2745). Workstation sizes and panel heights are configurable — 5×5 and 6×6 are common starting points. Layout design $500, credited in full to your order. Call 424.388.8142.
Request My Layout Call 424.388.8142
BY MARKITA®Buying for your office? We make it easy.
- Usually ships within 2 weeks
- FedEx freight rates calculated at checkout for your ZIP code
- Office layout design ($500, credited in full to your order)
- Manufacturer-direct pricing, no dealer markup
Genuine MARKITA® cubicles from Cubicles Shop, serving U.S. businesses since 1999.
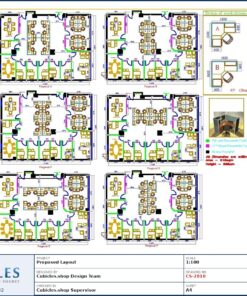
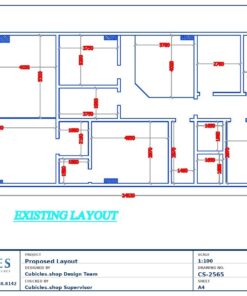
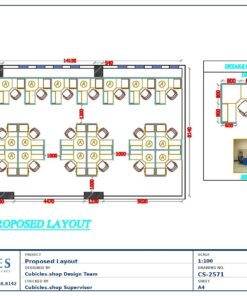
This is a CAD-drawn office cubicle floor plan, dimensioned and drawn to scale. It shows panel runs, workstation footprints and circulation in the form a contractor or facilities team can work from directly.
The plan is adaptable. Workstation size, panel height, glazed or fabric panels and storage are all specified per order, so the same arrangement can be built at a range of footprints and budgets.
Panel glazing is used selectively in this plan — clear or frosted tops where light needs to travel, solid fabric where acoustic separation matters more.
Best suited to contractors, architects, facilities managers and anyone who needs a dimensioned drawing rather than a concept sketch.
We are a manufacturer-direct supplier of office cubicles, modular workstations and call center cubicles. Layout design and space planning come free with your order — share your floor plan and we will work to it.
Related products
$500.00
$500.00
$500.00
Cluster
$500.00
$500.00
$500.00
$500.00
$500.00
$500.00
Call Center
$500.00
Design Layouts
$500.00
Call Center
$500.00