
No products in the cart.
Cubicles-CS-2564
Departmental Office Layout
Layout & freight quote
Tell us your headcount and room size. We draw the cubicle layout and quote the freight to your ZIP code. Layout design is $500, credited in full to your order.
Get my free quote or call 424.388.8142
Professional office cubicle layout and floor plan. Starting from $3,000. Space planning consultation — call 424.388.8142 or visit cubicles.shop.
Request My Layout Call 424.388.8142
BY MARKITA®Buying for your office? We make it easy.
- Usually ships within 2 weeks
- FedEx freight rates calculated at checkout for your ZIP code
- Office layout design ($500, credited in full to your order)
- Manufacturer-direct pricing, no dealer markup
Genuine MARKITA® cubicles from Cubicles Shop, serving U.S. businesses since 1999.
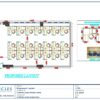
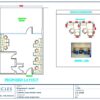
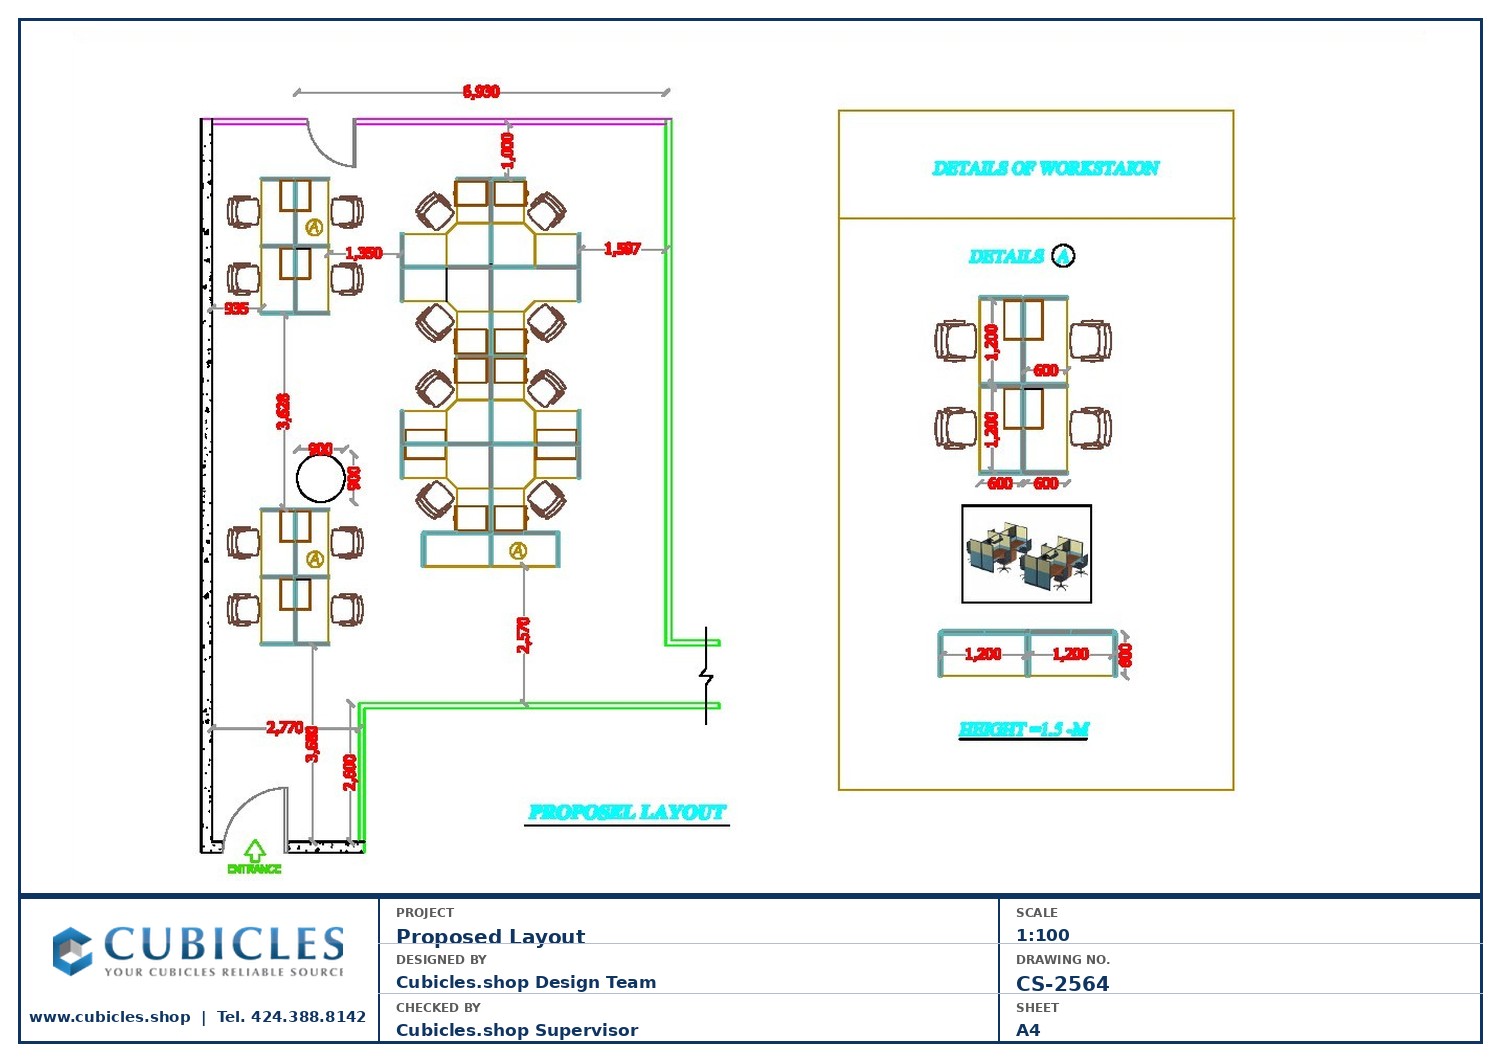
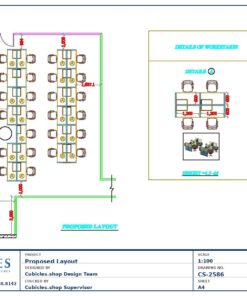
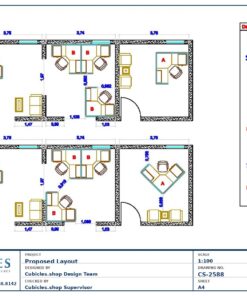
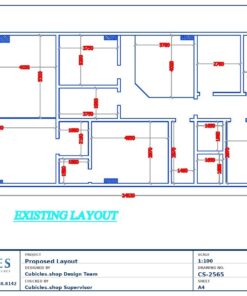
This departmental office layout (CS-2564) organizes a large office floor into distinct departmental zones — each with its own workstation cluster, team circulation space, and access to shared resources. The design is ideal for companies with multiple departments (finance, HR, operations, sales) occupying the same floor and needing clear spatial separation without full walls.
Each department zone uses panel alignment and aisle positioning to create a defined territory for the team while keeping the overall floor open and navigable. Supervisor or manager positions are typically positioned at the perimeter or head of each zone for visual oversight.
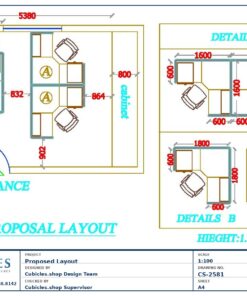
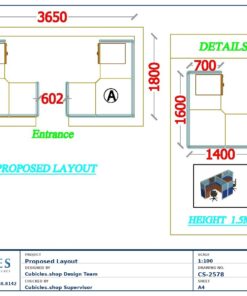
The layout accommodates a mix of workstation sizes — standard 5×5 or 6×6 L-shape configurations for individual contributors, with larger 5×2 or 4×2 U-shape units for supervisors or senior staff. All configurations use the same panel system for a consistent floor-wide aesthetic.
Starting from $3,000 for a complete departmental cubicle project. Layout consultation — call 424.388.8142. Manufacturer-direct pricing, freight delivery across the US.
Note: All floor plan dimensions shown in metric (millimeters). To convert: divide by 25.4 for inches or 304.8 for feet. Common reference: 3600mm = 11’10”, 2400mm = 7’10”, 1800mm = 5’11”, 1200mm = 3’11”.
Related products
$500.00
Design Layouts
$500.00
$500.00
$500.00
$500.00
$500.00
Design Layouts
$500.00
$500.00
$500.00
Design Layouts
$500.00
$500.00
$500.00