
No products in the cart.
Cubicles and Office Furniture
Open Plan vs Cubicles: What the Evidence Actually Says
14
Sep
Sep
For about fifteen years the open plan office was treated as settled. Panels came down, benches went in, and the pitch was always the same: more collaboration, more transparency, more people per square foot. Then the research started arriving, the pandemic reset everyone’s assumptions about shared air and shared noise, and a lot of companies quietly started putting separation back.
The open plan vs cubicles argument is usually framed as a culture question. It is more useful to treat it as an acoustics and task-mix question, because that is what actually determines whether a floor works.
What the two options really are
Some definitional tidying first, because the debate is muddied by loose terms.
Open plan, in its pure form, means shared worksurfaces with no vertical separation at all – bench desks in rows, sometimes with a low screen at eye level when seated, often with nothing. Storage is remote. Sightlines are unbroken across the floor.
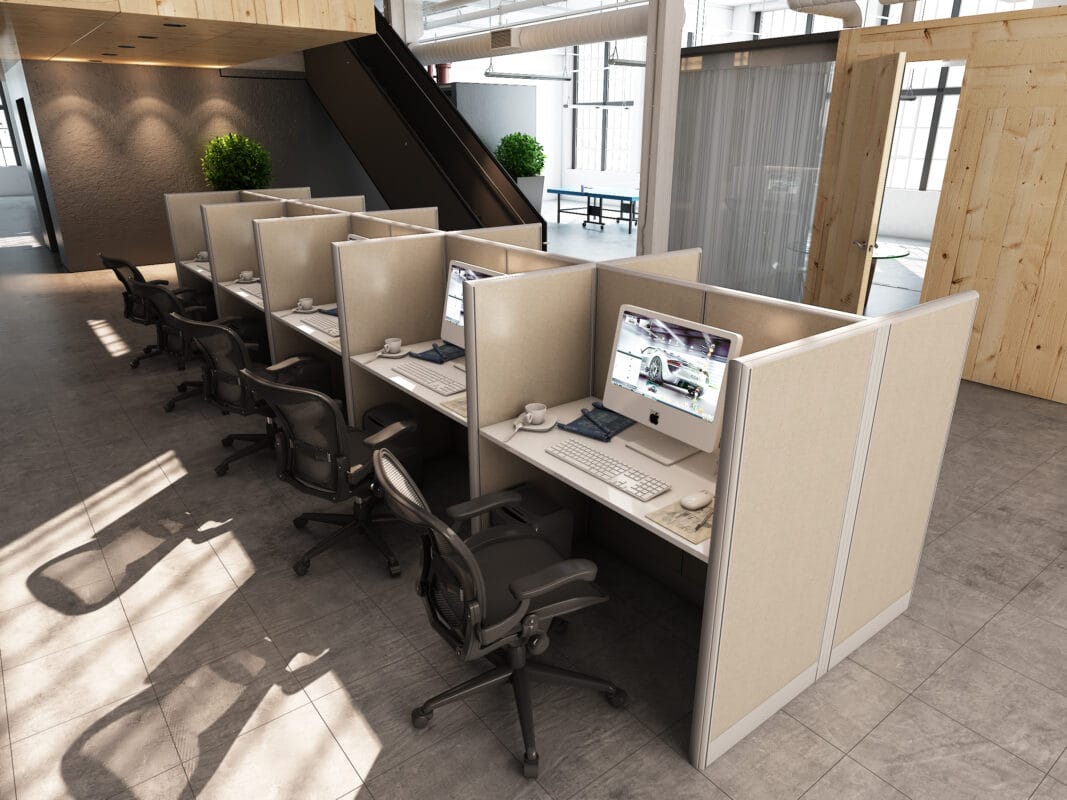
Cubicles means a panel system giving each person a defined footprint with vertical separation, typically 47 to 66 inches high, with storage and power built into the panels. Modern cubicles bear very little resemblance to the 66 inch beige boxes the word conjures.
The interesting territory is between them: 39 to 47 inch panels, which give territorial definition and acoustic help without closing anyone off. Most floors that are described as a success by the people working on them sit in that middle band rather than at either extreme.
Density: the number that usually decides the budget
| Configuration | Sq ft per person | People in 5,000 sq ft | Furniture cost per seat |
|---|---|---|---|
| Open bench, 4 ft wide | 35 – 50 | 100 – 140 | $400 – $900 |
| Bench with screens | 40 – 55 | 90 – 125 | $500 – $1,100 |
| 5×3 or 4×2 cubicles | 45 – 60 | 85 – 110 | $700 – $1,400 |
| 5×5 cubicles | 60 – 75 | 65 – 85 | $900 – $1,700 |
| 6×6 cubicles | 75 – 95 | 52 – 65 | $1,100 – $2,200 |
| Private offices | 120 – 180 | 28 – 42 | $2,000 – $6,000 |
Two things stand out. First, the density gap between open bench and compact cubicles is much smaller than the debate suggests – roughly 15 to 25 percent, not double. Second, the furniture cost difference per seat is a few hundred dollars, which on most floors is a rounding error next to the rent. If someone is arguing open plan vs cubicles purely on cost, the numbers rarely carry the argument on their own.
What the research actually found
The most cited study is Bernstein and Turban’s 2018 work at two Fortune 500 companies, which tracked employees before and after a move to open plan using sensors rather than surveys. Face-to-face interaction fell substantially after the panels came down, while electronic messaging rose. The interpretation offered was that people who lose visual privacy tend to withdraw – headphones on, eyes down – rather than open up.
Broader reviews of open plan environments have repeatedly associated them with higher reported distraction, lower satisfaction with the physical environment, and in several studies more sick leave. On the other side, open layouts do measurably shorten the distance between people, they make a floor easier to reconfigure, and teams that genuinely work in tight iterative loops often prefer them.
The honest summary: the evidence is not kind to pure open plan as a default for everyone, and it is not an endorsement of tall cubicles either. What consistently predicts satisfaction is whether the environment matches the task mix – specifically, how much of the day is spent on concentrated solo work versus interactive work.
Match the layout to the task mix, not to the industry
Work out roughly what proportion of the average day on your floor is spent in each of four modes, then use that to choose.
| Dominant mode | Typical roles | Better fit |
|---|---|---|
| Concentrated solo work | Developers, analysts, writers, accountants | Cubicles at 51 – 66 in, or private offices |
| Phone-heavy work | Support, sales, collections, scheduling | Cubicles at 47 – 54 in with acoustic panels |
| Rapid team iteration | Small product teams, agencies, studios | Open or low screens, plus bookable quiet rooms |
| Mixed, hybrid attendance | Most general offices in 2026 | Low to mid panels, 39 – 51 in, some shared |
The common failure is choosing by industry stereotype. A software company whose engineers ship code alone all day is not well served by benches because other software companies use benches. A sales floor where twenty people are on calls simultaneously is not well served by open plan no matter how collaborative the culture is said to be.
Noise is the real battleground
Almost every complaint about open plan reduces to speech intelligibility – the fact that you can make out the words of a conversation you are not part of. Speech you can understand is far more disruptive to concentrated work than louder noise you cannot.
Panels help in a specific and limited way. A panel interrupts the direct sound path between two seated people; it does not stop sound going over the top. That is why panel height matters so much more than panel material.
| Panel height | Effect on seated speech | Practical result |
|---|---|---|
| None (open bench) | No attenuation | Every conversation is intelligible floor-wide |
| Desktop screen, ~14 in | Blocks the direct line only | Visual relief, minimal acoustic gain |
| 39 – 42 in | Partial | Territorial definition, modest noise help |
| 47 – 54 in | Blocks seated line of sight | The point where phone floors become workable |
| 66 in and above | Substantial | Quiet, but darkens the floor and blocks airflow |
Ceiling and floor finishes matter at least as much as furniture. A hard ceiling and hard flooring will defeat good panels; a high-NRC ceiling tile and carpet will make modest panels perform well above their specification. Our cubicle privacy and acoustics guide goes through the numbers properly.

The middle path most floors end up at
In practice, the layouts that people report liking tend to share five features, and none of them is a pure version of either option.
Panels at 47 to 51 inches. High enough to stop seated eye contact and cut direct speech paths, low enough that the room reads as one space and daylight crosses it.
Lower panels at the windows. 42 inches on any run facing glass, so the daylight reaches the middle of the floor.
Shared panels in clusters of four or six. Cheaper per head than freestanding stations and more efficient with floor area. Prebuilt 4-man clusters and 6-man configurations exist because this is the unit that works.
Enclosed rooms for the exceptions. Two or three small focus rooms and one phone booth per 30 people absorbs the work that no open layout handles well, at a fraction of the cost of giving everyone an office.
Movable separation where the floor will change. Movable screens and desk privacy panels let a team adjust separation without an installer, which matters on floors where headcount moves quarterly.
Total cost over five years
Furniture price is the least interesting number in this comparison. Over five years on a 60-person floor, the costs that actually differ are these.
| Cost driver | Open plan | Cubicles |
|---|---|---|
| Initial furniture | Lower by $200 – $600 per seat | Higher |
| Rent per person | Lower, roughly 15 – 25 percent fewer sq ft | Higher |
| Acoustic remediation after occupancy | Frequently needed | Rarely needed |
| Reconfiguration | Cheap, move desks | Installer required |
| Focus rooms and booths | More needed | Fewer needed |
| Cable management | Floor boxes or poles | Panel raceway, tidier |
| Turnover attributable to environment | Harder to quantify, consistently reported | Lower reported dissatisfaction |
The line that tends to decide it is the third one. Retrofitting acoustics into an occupied open floor – adding screens, baffles, masking systems – regularly costs more than the panels would have cost at the outset, and it is disruptive in a way the original install was not.
Frequently asked questions about open plan vs cubicles
Do cubicles reduce collaboration?
Not at the heights most offices use today. At 47 to 51 inches people stand up and talk over the panel constantly. The research suggesting people withdraw is about the move to fully open layouts, not about mid-height panels.
Is open plan cheaper?
Modestly, on furniture and rent. The saving is often consumed by later acoustic work and by the extra enclosed rooms an open floor needs to function. Compare five-year totals rather than purchase price.
What is the best layout for a hybrid office?
Usually mid-height panels with some stations shared or bookable. Hybrid attendance makes assigned 6×6 stations wasteful and makes pure open plan noisier on the busy days, so the middle band suits it better than either end.
Can we start open and add panels later?
Yes, and it is a reasonable hedge if the desks are chosen with that in mind. Clamp-on screens and freestanding panels retrofit easily; a full panel system does not retrofit to bench desks, so choose desks that can hang from panels if you think you might convert.
Which is better for a call centre?
Cubicles, clearly, and this is the least controversial case in the whole open plan vs cubicles discussion. Twenty simultaneous conversations in an open room is the worst-case acoustic scenario. See our call centre cubicle range.
How high should panels be if we want a compromise?
47 to 51 inches is the band that satisfies the largest number of people: seated privacy, standing visibility, daylight across the floor, and a room that still reads as open.
Work out what your floor needs
If the honest answer is somewhere in the middle – and for most offices it is – start with the design layouts library to see arrangements at different densities, then look at the office cubicle range at 39, 47 and 51 inch heights. Send us your square footage, your headcount and a sentence about how much of the day your team spends on the phone, and we will tell you which band fits.