
No products in the cart.
Cubicles and Office Furniture
Cubicle Reconfiguration: Reuse What You Own Instead of Replacing It
14
Sep
Sep
The furniture you already own is usually the cheapest furniture available to you. A panel system that was specified properly is a kit of parts, and a kit of parts can be taken apart and built into a different shape. Yet the default reaction to a floor that no longer fits the team is to price a whole new floor, which is how offices end up throwing away panels with fifteen years of service left in them.
Cubicle reconfiguration is the alternative: reusing the panels, worksurfaces and storage you own, buying only the parts that are genuinely missing, and paying for labour instead of product. Done properly it runs 20 to 40 percent of the cost of replacement. Done badly it produces a floor that looks like a compromise, which is why the planning matters more than the labour.
When cubicle reconfiguration makes sense, and when it does not
| Situation | Reconfigure | Replace |
|---|---|---|
| Headcount changed, furniture is sound | Yes | No |
| Need more stations in the same room | Yes, usually by reducing footprint | Only if panels are too few |
| Panels are the right system but tired | Yes, with new fabric tiles or wrapped panels | No |
| System is discontinued and parts are gone | Only if no new parts are needed | Often yes |
| Raceway is not powered | Rarely worth it | Usually yes |
| Moving to a new building | Yes, reconfigure during the move | Only if the old system will not fit |
| Brand refresh in a client-facing area | Partial – new tiles and tops | Consider for reception only |
The one disqualifying condition: an unpowered raceway. If your panels were never built to carry power, no amount of reconfiguring changes that, and running power to each station by other means usually costs more than powered panels would have. Lift a base cover and check before you plan anything else.
Step one: inventory what you actually own
Every cubicle reconfiguration that goes wrong goes wrong here. People count stations, discover mid-install that they are nine panels short, and lose two days. Count parts, not stations.
Walk the floor with a clipboard and record six things.
Panels by width and height. Widths are typically 24, 30, 36, 42 and 48 inches; heights typically 39, 47, 51, 54, 66 and 85. Tally each combination separately – a 30 inch panel cannot substitute for a 36.
Worksurfaces by size and shape. Straight tops, corner tops, and their depths. Corner tops are the constraint in most reconfigurations because they only work in one orientation.
Connectors by type. Two-way, three-way, four-way, variable angle, and end-of-run. This is the part count that most often blocks a new layout, because a layout with more corners needs more three-way and four-way connectors than the old one did.
Cantilever brackets, left and right. Handed parts, and you need the right mix, not just the right total.
Top caps and end trim. Cheap, and universally short after a teardown.
Power components. Harnesses, jumpers, base feeds, receptacles. Count circuits, and note which panels carry power and which are blind.
Step two: design to the parts you have
The discipline that makes cubicle reconfiguration cheap is designing the new layout against the inventory rather than designing it freely and then discovering the shortfall. Three rules do most of the work.
Reduce footprint before you buy panels
Going from 6×6 to 5×5 stations frees panels rather than consuming them, because the perimeter of each station shrinks. In a typical floor this yields 15 to 25 percent more stations from the same panel stock – the single highest-value move available in a reconfiguration.
Prefer runs and clusters over islands
Shared panels are the whole economy of a panel system. A four-person cluster uses roughly 60 percent of the panels that four separate stations would. Any layout with freestanding stations dotted around a room is consuming inventory you could be putting into extra seats.
Keep the powered panels on the same axis
Power enters the system at a base feed and travels along the raceway through jumpers. A new layout that puts the powered run in a different orientation to the building power is a new electrical job, which is the expensive part. Draw the power path first and the desks second.
Step three: buy only the gap
After the layout is drawn against the inventory, the shopping list is usually short and cheap. The parts that most commonly need buying are these.
| Part | Why it is usually short | Typical cost |
|---|---|---|
| Three-way and four-way connectors | New layout has more junctions | $18 – $60 each |
| Top caps and end trim | Lost or broken in teardown | $8 – $35 each |
| End panels or support legs | More run ends than before | $60 – $180 each |
| Cantilever brackets, one hand | Mirror-image layout flips the mix | $12 – $45 each |
| Power jumpers and base feeds | Different run lengths | $45 – $160 each |
| Fabric tiles or wrapped panels | Cosmetic refresh of visible faces | $60 – $220 per panel |
| Panel stackers | Raising height on selected runs | $90 – $220 each |
Most of these live in our fixing accessories range, and the cosmetic ones in wrapped panels. If the shortfall runs to complete stations rather than parts, matched add-on clusters from the main cubicle range are usually cheaper than hunting discontinued stock.

The cosmetic refresh that changes the most for the least
A reconfigured floor can still look like old furniture, and that is what makes people reject the idea. Three interventions fix nearly all of it.
Replace the fabric on the visible faces only. The aisle-facing side of each run is what anyone walking through actually sees. Retiling just those faces costs a fraction of retiling everything and accounts for most of the visual improvement.
Replace the worksurfaces. Tops show wear more than panels do, and new laminate tops in a current finish make a fifteen-year-old system read as current. Tops are also the cheapest large-surface item in the system.
Replace every top cap and trim piece. Nothing dates a floor like mismatched, scuffed or missing caps. They cost very little and they are the finishing line of the whole job.
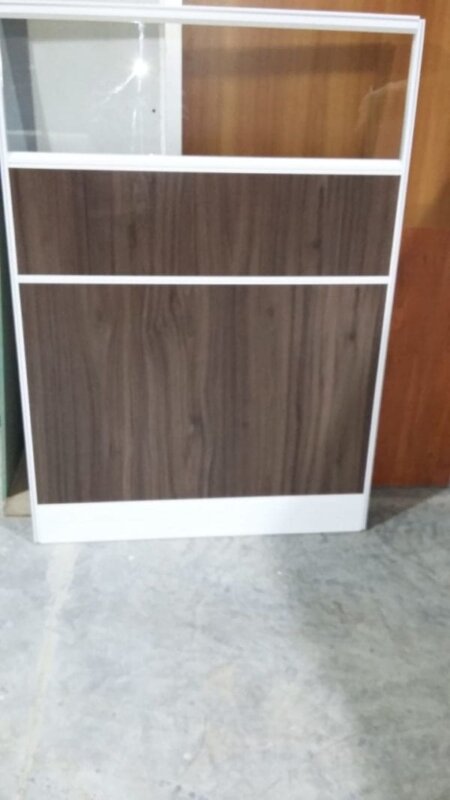
If the panels themselves are beyond refreshing, glass or glazed upper panels are a common upgrade path: swapping the top section of a run for glazed panels lifts the light and the appearance dramatically. See cubicle walls and glazed panels.
What it costs, and how the numbers compare
| Scope, per workstation | Reconfiguration | Replacement |
|---|---|---|
| Teardown and reinstall labour | $180 – $420 | $150 – $400 install only |
| New parts to fill gaps | $60 – $250 | Not applicable |
| Cosmetic refresh, optional | $120 – $400 | Included in new |
| New furniture | $0 | $700 – $2,200 |
| Electrical | $85 – $250 per whip | $85 – $250 per whip |
| Typical total per station | $350 – $900 | $950 – $2,700 |
The comparison holds until the parts shortfall gets large. As a rule of thumb, once you are buying more than about 30 percent of the system new, the economics tip and replacement becomes the better answer – you end up paying reconfiguration labour on top of most of a new furniture bill.
Sequencing a reconfiguration in an occupied office
Nobody gets to empty the floor for a week. The approach that works is to phase it in zones.
Clear a staging zone first – an unused corner, a meeting room, or the area of the first phase. Move the people from phase one into temporary seating. Tear down phase one, build the new layout there, move those people in, and use the space they vacated as the staging zone for phase two. Repeat. A 60-station floor typically runs four phases over two to three weekends.
Two practical notes. Label everything during teardown – panels by height and width, brackets by hand – because unlabelled parts turn a two-day job into a four-day job. And schedule the electrician for the end of each phase, not the end of the project, because unpowered desks nobody can use are the thing that makes a phased plan collapse.
Frequently asked questions about cubicle reconfiguration
Can any cubicle system be reconfigured?
Almost any panel-based system can, as long as the parts are intact. The practical limit is the availability of connectors and top caps for discontinued lines, which is why the parts inventory comes before the layout.
How long does a reconfiguration take?
An experienced crew handles roughly 10 to 20 stations per day for teardown and rebuild combined. A 40-station floor is typically two to four days, or two weekends if it must be phased around occupancy.
Do I need permits?
Furniture systems under about 69 inches are generally treated as furniture rather than construction, so usually no. Electrical work always requires a licensed electrician, and tall panel runs can affect sprinkler coverage, which is worth checking with your building before you raise heights.
Can I mix in newer panels from a different manufacturer?
Not within a run – connectors and slot profiles differ. You can place a separate neighbourhood of different product adjacent to the old one, and with matched finishes it reads as intentional rather than accidental.
Is it worth reconfiguring furniture that is 15 years old?
Structurally, usually yes – steel panel frames and laminate tops outlast the businesses that buy them. The question is cosmetic and electrical, not structural. If the raceway is powered and the frames are straight, age alone is not a reason to replace.
What is the biggest saving available in a reconfiguration?
Reducing station footprint. Moving from 6×6 to 5×5 frees panels and gains seats at the same time, which is why it is the first thing to model before buying anything.
Get the parts for your reconfiguration
Send us your parts inventory – panels by size and height, connectors by type, and a photo of the vertical slot profile – and we will tell you what your existing system can build and what it is short of. Fill the gaps from the fixing accessories range, refresh the visible faces with wrapped panels, and add matched stations from the cubicle range or the current clearance offers where the numbers favour it.