
No products in the cart.
Cubicles and Office Furniture
Cubicles for Small Offices: Fitting More Workstations Without Crowding
14
Sep
Sep
A 900 square foot suite holds more people than most tenants think, and far fewer than most furniture quotes assume. The difference between a small office that feels efficient and one that feels like a storage unit with chairs is almost never the square footage. It is the panel height, the worksurface depth, and where the aisles run.
This guide is about choosing cubicles for small offices specifically – suites between roughly 600 and 2,500 square feet, teams of two to sixteen – where every inch you give to circulation is an inch you take from someone’s desk.
Start with the only two numbers that matter
Before you look at a single product, measure two things: the clear interior dimensions of the room, wall to wall, and the location of every fixed obstruction. Columns, radiators, electrical panels, the door swing, the window sill height, and the position of the floor boxes or wall outlets.
Write them down in feet and inches. Most small-office furniture disasters trace back to a plan drawn from a lease document rather than a tape measure. Lease plans give you rentable area, which includes a share of corridors and mechanical rooms you cannot put a desk in. Your usable area is typically 10 to 18 percent smaller than the number on the lease.
Rule of thumb for small suites: take your measured usable square footage, subtract 15 percent for circulation and door swings, then divide by the footprint of the workstation you are considering. That is your realistic station count, and it is almost always one or two lower than the optimistic version.
Which workstation footprint fits a small office
The default American cubicle is 6 feet by 6 feet. In a small suite, that default is usually wrong. Here is how the common footprints actually behave when space is tight.
| Footprint | Area per station | Works well for | Notes for small offices |
|---|---|---|---|
| 4 ft x 2 ft bench run | ~20 sq ft with circulation | Telemarketing, support, hot desks | Highest density available; needs good acoustic treatment |
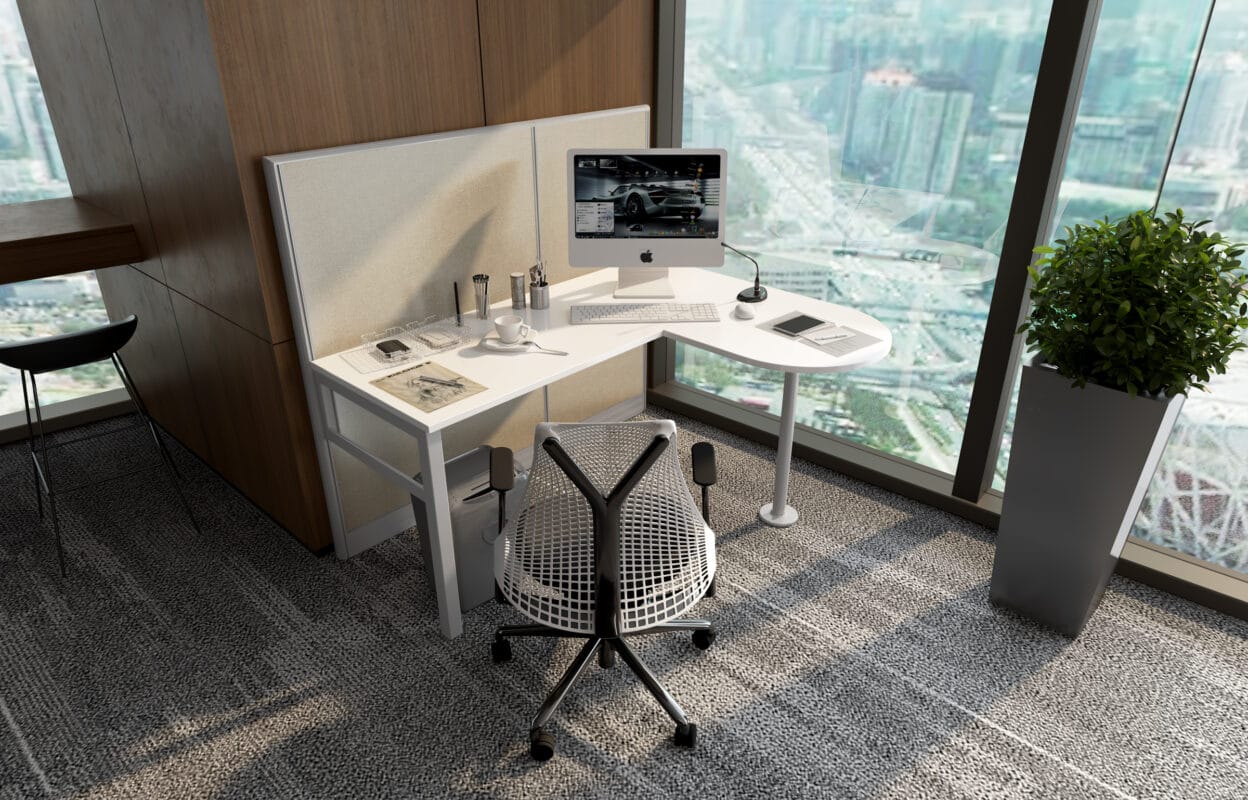
| 5 ft x 3 ft L-shape | ~35 sq ft | Admin, coordinators, junior staff | The sweet spot for most small offices |
| 5 ft x 5 ft | ~45 sq ft | General office, mixed roles | Feels generous without wasting a room |
| 6 ft x 6 ft | ~60 sq ft | Managers, document-heavy roles | Costs you a full extra head in a 1,000 sq ft suite |
| 8 ft x 8 ft | ~95 sq ft | Executives, private-ish work | Rarely justifiable under 2,000 sq ft |
The practical consequence: moving from 6×6 to 5×5 in a 1,200 square foot suite typically gains you three to four extra workstations without anyone feeling cramped, because the depth you remove is depth that was being used to store a printer nobody prints to.
Panel height is the lever that makes cubicles for small offices work
Height does more for perceived space than footprint does. In a small suite, tall panels do not create privacy – they create a maze, they block the windows, and they make the room feel like the ceiling has dropped a foot.
| Panel height | Seated effect | Standing effect | Verdict for a small suite |
|---|---|---|---|
| 42 in / 42 in | Open, easy conversation | Full visibility across the room | Best for teams under 8 who collaborate constantly |
| 47 in / 51 in | Blocks seated sightlines | See over while standing | The default choice, and usually the right one |
| 54 in | Private when seated | Mostly blocked standing | Only where calls are constant |
| 66 in and up | Fully enclosed | Fully enclosed | Avoid under 1,500 sq ft – it darkens the room |
A widely used compromise in small offices is 51 inch panels on the interior runs and 42 inch panels on any run that faces a window, so daylight still reaches the middle of the floor. If you want the sightline maths in detail, our cubicle privacy and acoustics guide works through eye heights and speech attenuation.
Layouts that gain you a workstation
Run cubicles along the long wall, not the short one
A single spine of workstations against the longest uninterrupted wall leaves one clean circulation path instead of two. In a narrow suite this alone is often the difference between five and seven stations.
Share panels wherever you can
Back-to-back and side-by-side clusters share panels between neighbours. Four freestanding stations need roughly twice the panels of a four-person cluster, cost more, and take up more floor. Pre-built 4-man cubicle clusters exist precisely because this is the most efficient small-office unit there is.
Keep the primary aisle at 42 to 48 inches and secondary aisles at 36
Wider main aisles feel generous and are usually required for accessible routes; the short spurs between two clusters do not need the same width. Giving every aisle 48 inches in a small suite is a quiet way to lose an entire workstation.
Put storage in the panel, not on the floor
Overhead bins and hanging pedestals move storage into space you have already paid for. A single 36 inch lateral file on the floor consumes about as much usable area as a quarter of a workstation.
Do not centre the cluster in the room
An island of cubicles in the middle of a small room creates four circulation paths where you needed one. Push furniture to the perimeter and keep the middle open, or run one spine down the centre with aisles on two sides only.

What small offices consistently get wrong
Buying for the headcount you hope for. Furnishing twelve seats for a team of six means six unused stations collecting boxes, and a room that feels worse than an empty one. Buy for today plus one, and choose a system that is still in production so you can add matching stations later.
Ignoring where the power is. In a small suite there are rarely floor boxes. Power has to come from a wall, which means the workstation run that holds the power infeed has to touch a wall, and that constraint usually decides your layout before aesthetics do. Our guide to cubicle installation, power and data covers how base feeds and whips are routed.
Blocking the daylight. Windows are the main reason a small office feels bigger than it is. Tall panels across a window wall undo that in one afternoon.
Forgetting the door swing and the egress path. A 36 inch door needs its arc clear, and most jurisdictions want a continuous unobstructed path to the exit. Panels are furniture, not construction, but an inspector who sees a blocked exit will not care about the distinction.
Choosing acoustic panels for a four-person room. Acoustic fabric panels earn their price when a dozen people are on the phone at once. In a room with four people, budget is usually better spent on a proper laminate worksurface and a decent chair.
Worked example: a 1,000 square foot suite
Take a rectangular suite measuring 40 ft by 25 ft, one door in a short wall, windows along one long wall, a small column two thirds of the way down.
| Approach | Configuration | Stations | Feel |
|---|---|---|---|
| Default 6×6 | Two clusters of four, centred | 8 | Tight, dark, two wasted aisles |
| 5×5 perimeter spine | One run of six along the window wall, one cluster of four opposite | 10 | Open centre, daylight reaches everyone |
| 5×3 L-shape, 51 in panels | Two runs of six, one central aisle | 12 | Efficient; good for admin-heavy teams |
| 4×2 bench, 47 in panels | Three runs of five | 15 | High density; needs acoustic attention |
Same room, same budget bracket, nearly double the capacity between the first and last row. That spread is why picking cubicles for small offices is a layout decision first and a product decision second.
A shopping checklist for small suites
| Step | What to confirm |
|---|---|
| 1 | Measured usable dimensions, wall to wall, with obstructions marked |
| 2 | Headcount today, plus realistic growth in 18 months |
| 3 | Workstation footprint chosen from measured area, not from habit |
| 4 | Panel height set by call volume, with lower panels at windows |
| 5 | Power infeed location identified and reachable from a wall |
| 6 | Aisle widths drawn, primary 42 – 48 in, secondary 36 in |
| 7 | Storage moved off the floor into overheads and pedestals |
| 8 | Door swing and exit path drawn and kept clear |
| 9 | System confirmed as in production so you can add matching stations |
Frequently asked questions about cubicles for small offices
How many cubicles fit in 1,000 square feet?
Between eight and fifteen, depending entirely on footprint and layout. Eight is the answer if you default to 6×6 stations in the middle of the room; twelve to fifteen is achievable with 5×3 or bench configurations along the walls.
What is the smallest practical cubicle size?
A 4 ft by 2 ft bench station is the smallest that most people will work at comfortably for a full day, and it suits phone and screen work far better than paperwork. Below that you are building a kiosk, not a workstation.
Are low panels a mistake in a small office?
Not usually. In rooms under about 1,200 square feet, 47 to 51 inch panels give useful seated separation without the boxed-in feeling that 66 inch panels create. Reserve the tall panels for rooms that are large enough to absorb them.
Can I use room dividers instead of a full cubicle system?
Yes, and for very small teams it is often smarter. Freestanding screens and desk-mounted panels give separation without the cost or permanence of a panel system. We cover the trade-offs in our guide to office room dividers and partitions.
Will cubicles for small offices make the space feel smaller?
Poorly chosen ones will. Panels that stop below standing eye level, finishes in light tones, and a layout that keeps the middle of the room clear generally make a small suite feel more organised rather than more crowded.
How much should I budget?
For a small office buying eight to twelve stations, plan on roughly $600 to $1,400 per workstation delivered for good value-tier product, plus installation. Our breakdown of what office cubicles cost goes line by line.
Where to start shopping
If your team is under four, look at 1-man workstations and 2-man configurations, which are designed to sit against a wall without wasting a panel. For a team of four to six, a single 4-man cluster is almost always the most floor-efficient purchase you can make. To see the arrangements drawn out before you buy, browse the design layouts library, then send us your room dimensions and we will tell you honestly how many stations it holds.
See how panels connect and how small-office layouts come together in our office cubicle videos.