
No products in the cart.
Cubicles-CS-2693
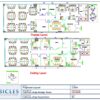
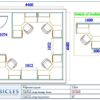
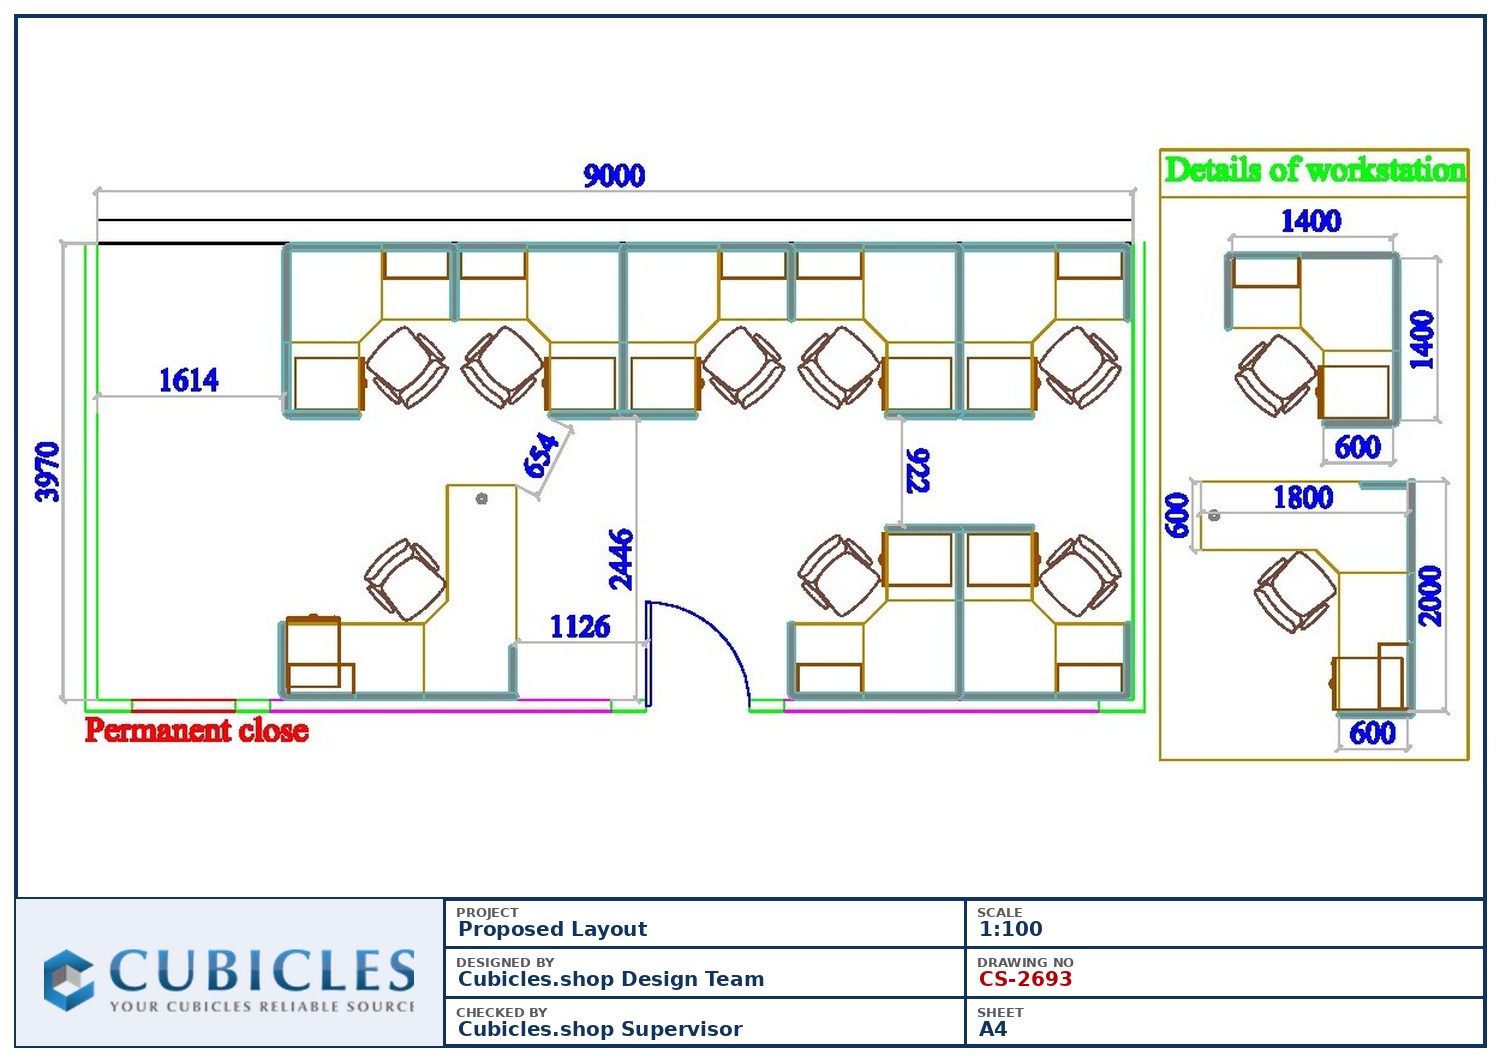
Professional office cubicle layout floor plan CS-2693 by Cubicles.shop
Professional office cubicle layout floor plan CS-2693 by Cubicles.shopOpen Plan Cubicle Layout & Office Floor Plan Design (CS-2693)
Layout & freight quote
Tell us your headcount and room size. We draw the cubicle layout and quote the freight to your ZIP code. Layout design is $500, credited in full to your order.
Get my free quote or call 424.388.8142
Open plan workstation layout balancing visibility against individual work space (CS-2693). Sizes, panel heights and finishes are specified per project. We draw your layout free of charge — call 424.388.8142 or request a quote.
Request My Layout Call 424.388.8142
BY MARKITA®Buying for your office? We make it easy.
- Usually ships within 2 weeks
- FedEx freight rates calculated at checkout for your ZIP code
- Office layout design ($500, credited in full to your order)
- Manufacturer-direct pricing, no dealer markup
Genuine MARKITA® cubicles from Cubicles Shop, serving U.S. businesses since 1999.
Open-plan floors need structure or they turn into noise. This open office cubicle layout uses lower panels and considered spacing to keep sightlines and daylight while still giving every person a defined workstation.
Panel heights, workstation sizes and finishes are all configurable. Common footprints include 5×5, 6×6 and 4×2 workstations, with panel heights typically between 51 and 66 inches depending on how much privacy and acoustic separation the space needs.
Shared equipment — printers, plotters, supply storage — is positioned so no desk sits directly beside a high-traffic machine.
Best suited to collaborative teams, startups, sales floors and organisations that want visibility and daylight across the space.
Every order includes space planning. Cubicles Shop supplies new, manufacturer-direct office cubicles and modular workstations across the United States, drawing each layout to the customer’s own floor dimensions.
Related products
$500.00
$500.00
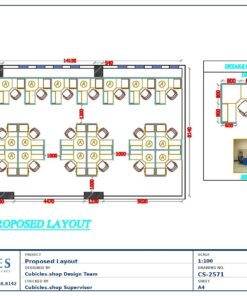
Call Center
$500.00
$500.00
$500.00
Design Layouts
$500.00
Design Layouts
$500.00
$500.00
$500.00
Cluster
$500.00
Design Layouts
$500.00
$500.00