
No products in the cart.
Cubicles-CS-2777
Professional office cubicle layout floor plan CS-2777 by Cubicles.shop
Professional office cubicle layout floor plan CS-2777 by Cubicles.shopL-Shape Cubicle Layout Planner for Office Cubicles (CS-2777)
Layout & freight quote
Tell us your headcount and room size. We draw the cubicle layout and quote the freight to your ZIP code. Layout design is $500, credited in full to your order.
Get my free quote or call 424.388.8142
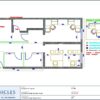
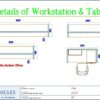
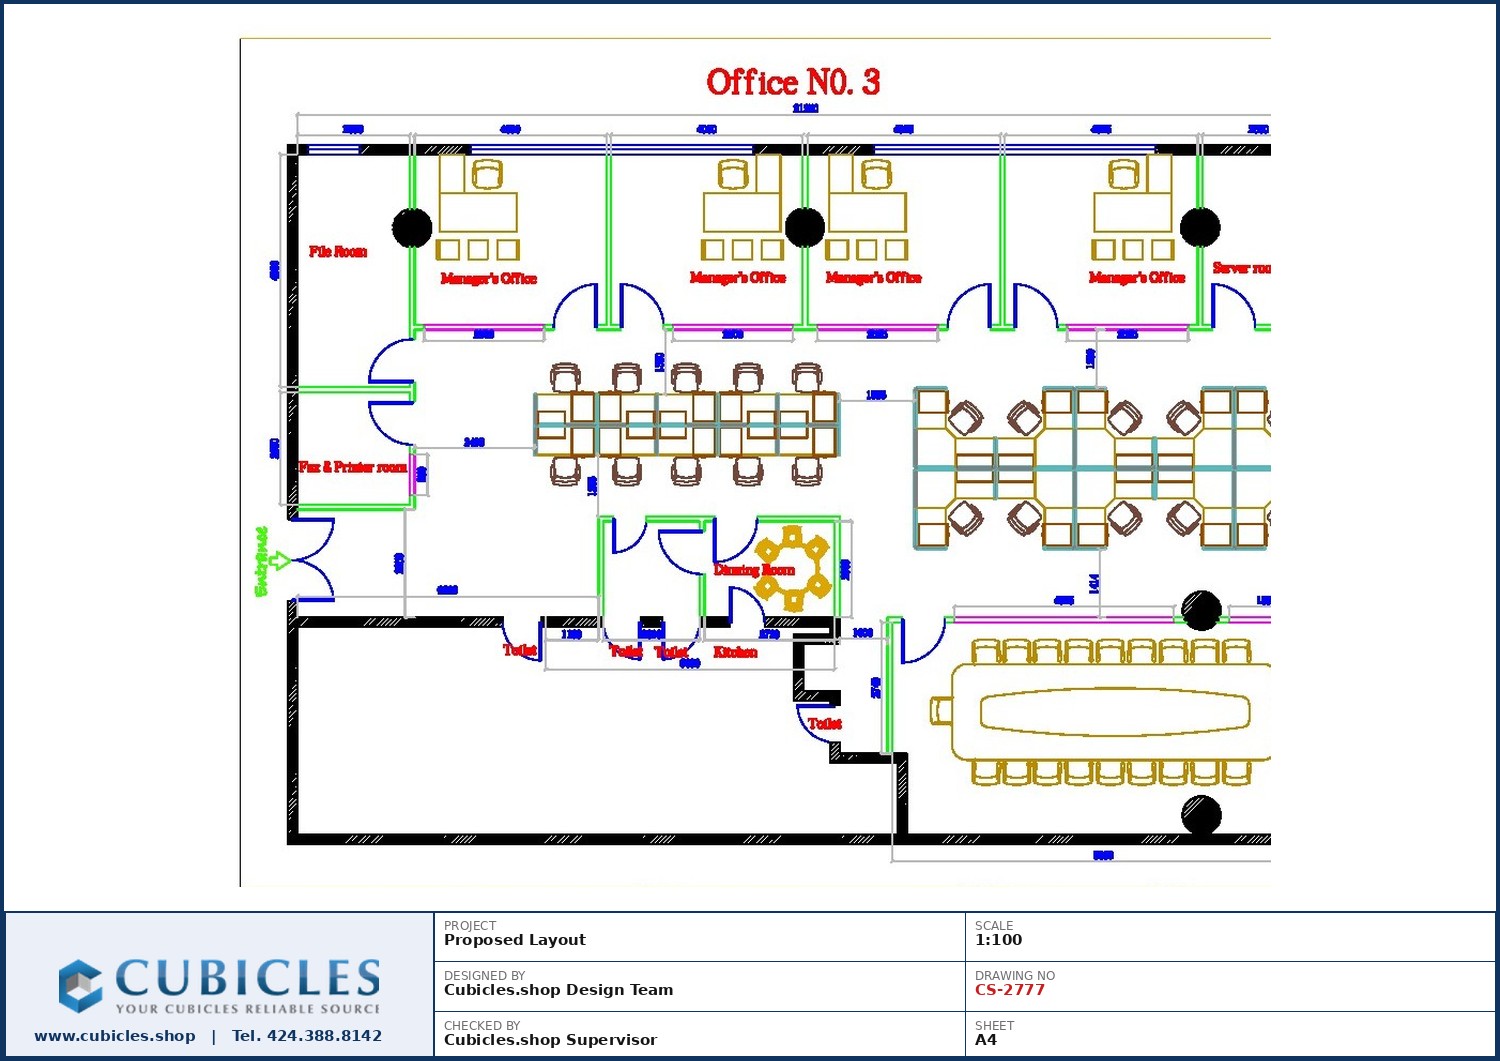
Scaled L-shape office cubicle floor plan with workstation spacing, panel runs and walkways set out (CS-2777). Adaptable to your floor dimensions, with 5×5, 6×6 and custom workstation footprints available. Space planning on every order. Call 424.388.8142.
Request My Layout Call 424.388.8142
BY MARKITA®Buying for your office? We make it easy.
- Usually ships within 2 weeks
- FedEx freight rates calculated at checkout for your ZIP code
- Office layout design ($500, credited in full to your order)
- Manufacturer-direct pricing, no dealer markup
Genuine MARKITA® cubicles from Cubicles Shop, serving U.S. businesses since 1999.
The L-shape is the workhorse of office cubicle layouts. This floor plan shows L-shape workstations arranged so each person gets a long primary work surface plus a return, without pushing the overall footprint out.
The plan is adaptable. Workstation size, panel height, glazed or fabric panels and storage are all specified per order, so the same arrangement can be built at a range of footprints and budgets.
Power and data routing is planned with the layout, not after it — panel raceways carry cabling to each workstation so there are no trailing leads across walkways.
Best suited to general office work, administrative teams, finance and any role that needs a generous primary surface plus a return for a second monitor or paperwork.
Every order includes space planning. Cubicles Shop supplies new, manufacturer-direct office cubicles and modular workstations across the United States, drawing each layout to the customer’s own floor dimensions.
Related products
$500.00
$500.00
$500.00
Design Layouts
$500.00
$500.00
$500.00
$500.00
$500.00
Design Layouts
$500.00
$500.00
$500.00
$500.00