
No products in the cart.
Cubicles-CS-2770
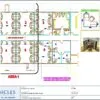
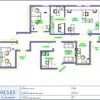
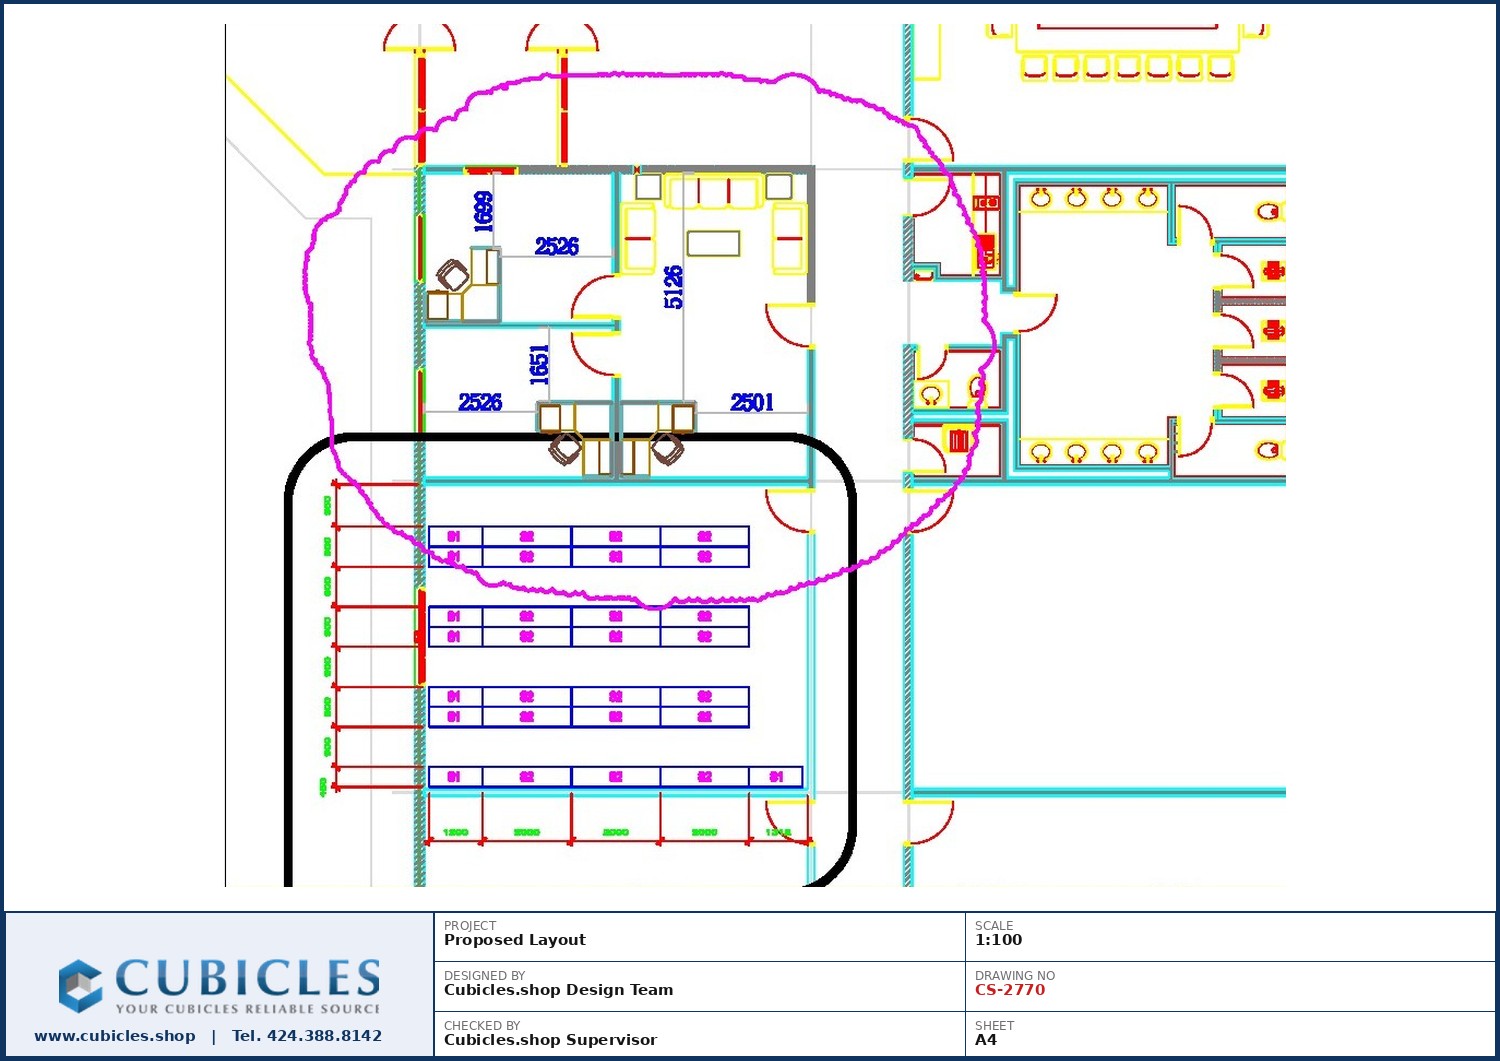
Professional office cubicle layout floor plan CS-2770 by Cubicles.shop
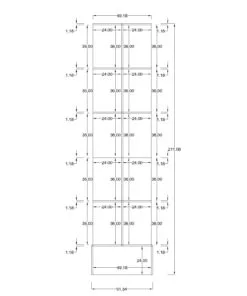
Professional office cubicle layout floor plan CS-2770 by Cubicles.shopL-Shape Workstation Floor Plan & Cubicle Dimensions (CS-2770)
Layout & freight quote
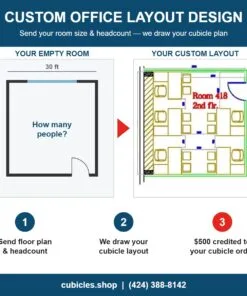
Tell us your headcount and room size. We draw the cubicle layout and quote the freight to your ZIP code. Layout design is $500, credited in full to your order.
Get my free quote or call 424.388.8142
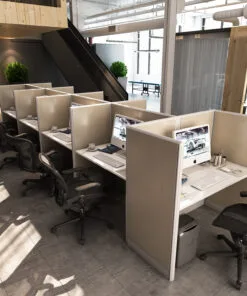
L-shape workstation layout balancing desk area against overall floor footprint (CS-2770). Sizes, panel heights and finishes are specified per project. We draw your layout free of charge — call 424.388.8142 or request a quote.
Request My Layout Call 424.388.8142
BY MARKITA®Buying for your office? We make it easy.
- Usually ships within 2 weeks
- FedEx freight rates calculated at checkout for your ZIP code
- Office layout design ($500, credited in full to your order)
- Manufacturer-direct pricing, no dealer markup
Genuine MARKITA® cubicles from Cubicles Shop, serving U.S. businesses since 1999.
The L-shape is the workhorse of office cubicle layouts. This floor plan shows L-shape workstations arranged so each person gets a long primary work surface plus a return, without pushing the overall footprint out.
Sizes shown are a starting point, not a constraint. We regularly adapt layouts to 5×5, 6×6, 4×2 and custom workstation footprints, with panel heights set to match the privacy level each team needs.
Power and data routing is planned with the layout, not after it — panel raceways carry cabling to each workstation so there are no trailing leads across walkways.
Best suited to general office work, administrative teams, finance and any role that needs a generous primary surface plus a return for a second monitor or paperwork.
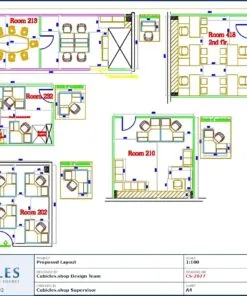
Cubicles Shop manufactures direct, with over 25 years of architectural and office furniture experience behind every plan. Space planning and layout design are $500, credited in full to your order — send us your floor dimensions and we will draw your space.
Related products
Sale!
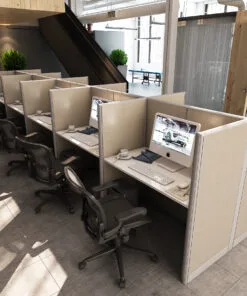
Original price was: $12,112.00.$7,267.00Current price is: $7,267.00.
Sale!
Original price was: $12,000.00.$8,900.00Current price is: $8,900.00.
Sale!
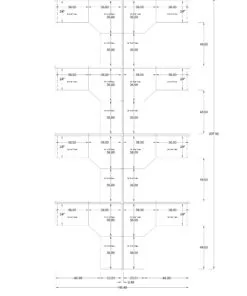
7+ Man Cubicles for Sale
6×6 Cubicles -51″ H- 8 MAN (PACKED) L Shape Glazed Office Cubicles -E
Original price was: $18,200.00.$10,500.00Current price is: $10,500.00.
Sale!
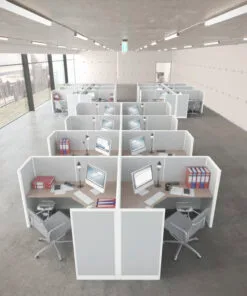
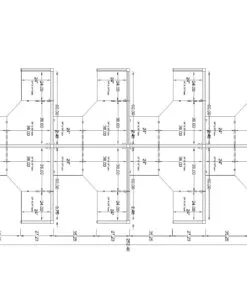
Original price was: $16,520.00.$9,912.00Current price is: $9,912.00.
Sale!
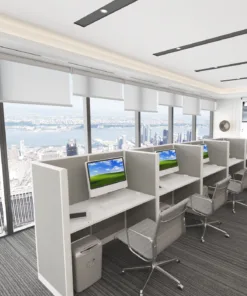
Original price was: $6,187.00.$3,712.00Current price is: $3,712.00.
Sale!
Original price was: $10,195.00.$6,117.00Current price is: $6,117.00.
Sale!
Original price was: $6,762.00.$4,057.00Current price is: $4,057.00.
Call Center Cubicles
$500.00
Sale!
New
Office Cubicles
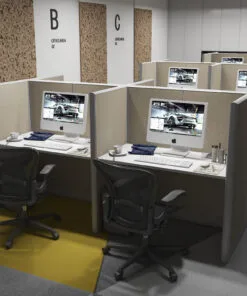
4×2 Cubicles- 54″ H- 4 MAN U Shape Telemarketing Call Center Fully Fabric-U – Style B
Original price was: $5,355.00.$3,213.00Current price is: $3,213.00.
Sale!
Original price was: $8,837.00.$5,302.00Current price is: $5,302.00.
Sale!

Out of stock
Original price was: $11,735.00.$7,041.00Current price is: $7,041.00.
Sale!
Original price was: $11,087.00.$6,652.00Current price is: $6,652.00.