
No products in the cart.
Cubicles and Office Furniture
Glass Office Partitions: Where Glazed Panels Pay Off and Where They Do Not
14
Sep
Sep
Daylight is the one thing an office cannot buy more of. Once a building has the windows it has, every solid panel between the glass and the middle of the floor is subtracting from a fixed supply. That is the real argument for glass office partitions, and it is a better argument than the aesthetic one, because it is measurable: people sitting more than about 25 feet from a window in a floor of solid panels are working almost entirely under artificial light.
This guide covers where glazed panels genuinely pay off, where they are the wrong answer, what the different glazing options actually do, and what it costs to put glass into a workstation system rather than a constructed wall.
Three different products, one loose term
Most confusion in this area comes from using one phrase for three things with very different costs and consequences.
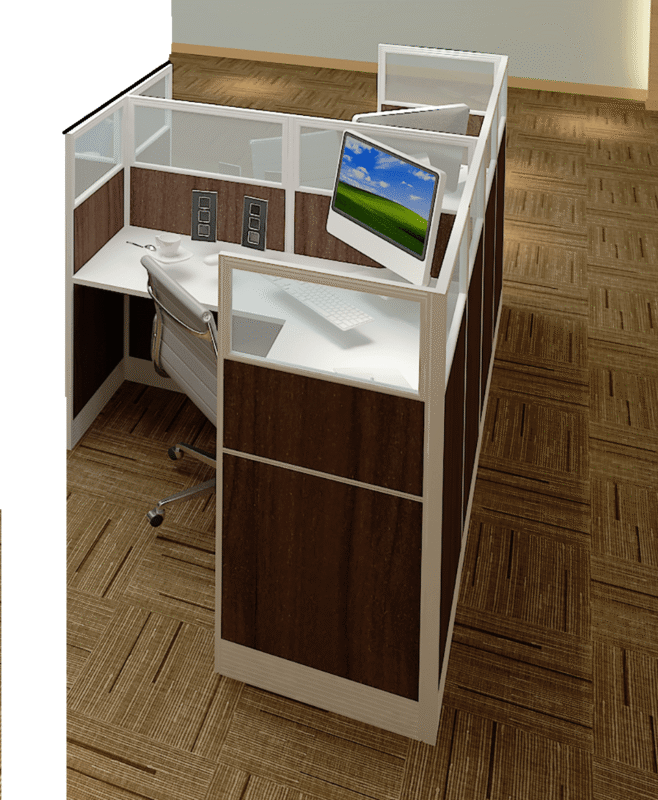
Glazed cubicle panels are part of a furniture system. A panel frame carries a glass or acrylic insert, usually in the upper section above a fabric or laminate base. They connect to standard panels, hang standard worksurfaces and accessories, and are furniture rather than construction.
Demountable glass wall systems are floor-to-ceiling assemblies with aluminium framing and full-height glass. They create actual rooms, are typically treated as construction, and cost several times what furniture panels cost per linear foot.
Freestanding glass or acrylic screens stand on their own feet or clamp to a desk. No connection to a panel system, no installation, and easily moved.
For most offices, the useful product is the first one: glazed panels within a cubicle system. They deliver the daylight and openness benefit at furniture prices and furniture lead times, without touching the building.
Where glass office partitions genuinely pay off
Interior runs on a deep floor plate. This is the strongest case. Glazing the upper section of the runs between the windows and the interior lets daylight cross the floor. On a floor plate 60 or more feet deep, the difference in the middle of the room is obvious and immediate.
Where supervision matters. Training floors, support teams during onboarding, and any environment where a team lead needs line of sight. Glazed uppers give visibility while keeping the seated territorial definition that makes people feel they have a space.
Client-facing perimeters. The visual difference between a glazed run and a solid fabric run is the single largest aesthetic upgrade available within a furniture budget, and it costs a fraction of a constructed wall.
Small and mid-size suites. In a room under about 1,500 square feet, solid panels above 51 inches make the space feel considerably smaller. Glazed uppers give the same separation without the visual weight.
Where the layout will change. Because glazed panels are furniture, they reconfigure. A demountable glass wall reconfigures too, but at construction cost and construction timelines.
Where they are the wrong answer
Where the work is confidential on screen. Glass does nothing for screen privacy. HR, finance, clinical and legal work often needs the opposite of what glazing provides, and a frosted film only helps with people who are far away.
Where noise is the primary complaint. Glass reflects sound rather than absorbing it. A floor with hard ceilings, hard flooring and glazed partitions will be noticeably livelier than the same floor with fabric panels. If speech intelligibility is already the issue, adding glass makes it worse – see our privacy and acoustics guide for the alternatives.
On the window wall itself. Glazing a run that faces direct sun creates glare on monitors and a greenhouse effect. Solid or low panels work better there; save the glass for the interior runs.
Where maintenance is thin. Glass shows fingerprints, dust and cleaning streaks in a way fabric never does. It is a small thing that becomes a daily thing.
Glazing options and what each one actually does
| Option | Visual privacy | Light transmission | Relative cost | Best for |
|---|---|---|---|---|
| Clear tempered glass | None | Highest | Baseline | Interior runs, supervision |
| Frosted or acid-etched | Obscures shapes | High | +10 – 25% | General office, good default |
| Applied privacy film | Varies by pattern | High | +5 – 15% | Changing needs, branding |
| Tinted or reeded | Partial, directional | Medium | +15 – 35% | Design-led spaces |
| Acrylic or polycarbonate | Same as equivalent glass | High | -20 – 40% | Budget, or where weight matters |
| Laminated safety glass | Same as clear | Highest | +20 – 40% | High-traffic, higher safety spec |
Acrylic deserves a note. It is lighter, cheaper and far less likely to break, which matters in a furniture panel that will be moved. It also scratches more easily and can yellow over many years under strong UV. For upper panels in an interior run it is often the sensible choice; for a client-facing reception screen, glass looks better.
Where to put the glass in the panel
Almost all glazed cubicle panels are stacked: a solid base and a glazed upper. Where the transition sits determines what the panel does.
| Configuration | Typical dimensions | Effect |
|---|---|---|
| Solid to 39 in, glazed above to 51 in | 12 in glazed band | Light across the floor, full seated privacy |
| Solid to 42 in, glazed above to 66 in | 24 in glazed band | Maximum light, standing visibility, still private seated |
| Solid to 51 in, glazed above to 66 in | 15 in glazed band | Quiet floors that still need daylight |
| Fully glazed panel | Full height | Screens and reception only; no privacy |
The general rule is that the solid section should reach at least seated eye height, which is roughly 44 to 51 inches for most people in a task chair. Glazing that starts below that line removes the seated privacy that is the main reason people accept working in a panel system at all.

Cost comparison
| Product | Cost per linear foot, installed | Lead time | Treated as |
|---|---|---|---|
| Fabric or laminate cubicle panel | $55 – $130 | 1 – 8 weeks | Furniture |
| Glazed upper cubicle panel | $95 – $210 | 2 – 8 weeks | Furniture |
| Freestanding glass screen | $120 – $280 | In stock to 4 weeks | Furniture |
| Demountable glass wall system | $350 – $900 | 8 – 16 weeks | Often construction |
| Constructed drywall partition with glazing | $400 – $1,100 | Permit dependent | Construction |
The gap between rows two and four is the reason most offices that want the glass look end up specifying glazed furniture panels. You get roughly 70 percent of the visual effect for roughly 25 percent of the cost, with no permit, no contractor and no change to the building. The trade is that you do not get an enclosed room or any real sound isolation.
Safety, code and the practical details
Specify tempered or laminated glass, always. Annealed glass has no place in an office partition. Tempered glass breaks into blunt granules; laminated holds together in a membrane. Both are appropriate; annealed is not.
Mark the glass at eye level. A manifestation band, frit pattern, applied graphic or even a well-placed logo stops people walking into clear glass. This is a requirement in many jurisdictions for full-height glazing and a good idea in all of them.
Check sprinkler coverage before going tall. Panel runs above about 69 inches can affect sprinkler distribution and may trigger a different classification. Your building manager or fire protection contractor can confirm quickly.
Plan the cleaning. Glazed panels need a schedule that fabric panels do not. Agree who cleans them and how often before installation, not after the first month of fingerprints.
Expect weight. A glazed panel is heavier than a fabric one, which affects installation labour and, occasionally, floor loading in older buildings.
Frequently asked questions about glass office partitions
Do glass office partitions provide any sound reduction?
A glazed panel blocks the direct sound path in the same way a solid panel does, so it does reduce intelligibility between adjacent seated people. What it does not do is absorb sound – it reflects it. On a floor that is already reverberant, glazing will make the room feel louder overall even though the person next to you is no more audible.
Are glazed cubicle panels more fragile?
Tempered glass in a framed panel is robust in normal office use. The vulnerable moments are transport and installation, which is why acrylic is often preferred for systems that will be reconfigured frequently.
Can I add glazed panels to my existing system?
Only if they are the same manufacturer and panel family, because connectors and slot profiles are system-specific. Send a photograph of your panel edge profile with a tape measure in the shot and it can usually be identified.
What is the difference between glazed and glass wall cubicles?
In everyday use the terms are interchangeable for furniture panels with glass inserts. The meaningful distinction is against demountable glass wall systems, which are floor-to-ceiling and built as part of the space rather than as furniture.
Do they need a permit?
Furniture panel systems generally do not. Floor-to-ceiling demountable systems often do, and anything that affects egress, sprinklers or the fire rating certainly needs checking. Confirm with your building before ordering.
Is frosted glass worth the extra cost?
Usually yes for general office use. It passes nearly as much light as clear glass while removing the fishbowl effect, and it hides fingerprints far better – which is a bigger practical benefit than it sounds.
Shop glazed panels and cubicle walls
Browse cubicle walls and glazed office partitions for panels that connect into a standard workstation system, wrapped panels for the solid sections beneath them, and movable screens where you want separation without installation. The full office cubicle range includes glazed configurations at 51, 54 and 66 inch heights. Tell us your floor depth and where the windows are, and we will tell you which runs are worth glazing.