
No products in the cart.
Cubicles-CS-2665
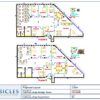
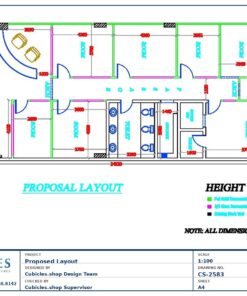
Professional office cubicle layout floor plan CS-2665 by Cubicles.shop
Professional office cubicle layout floor plan CS-2665 by Cubicles.shopOffice Cubicles Layout Design & Workstation Plan (CS-2665)
Layout & freight quote
Tell us your headcount and room size. We draw the cubicle layout and quote the freight to your ZIP code. Layout design is $500, credited in full to your order.
Get my free quote or call 424.388.8142
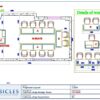
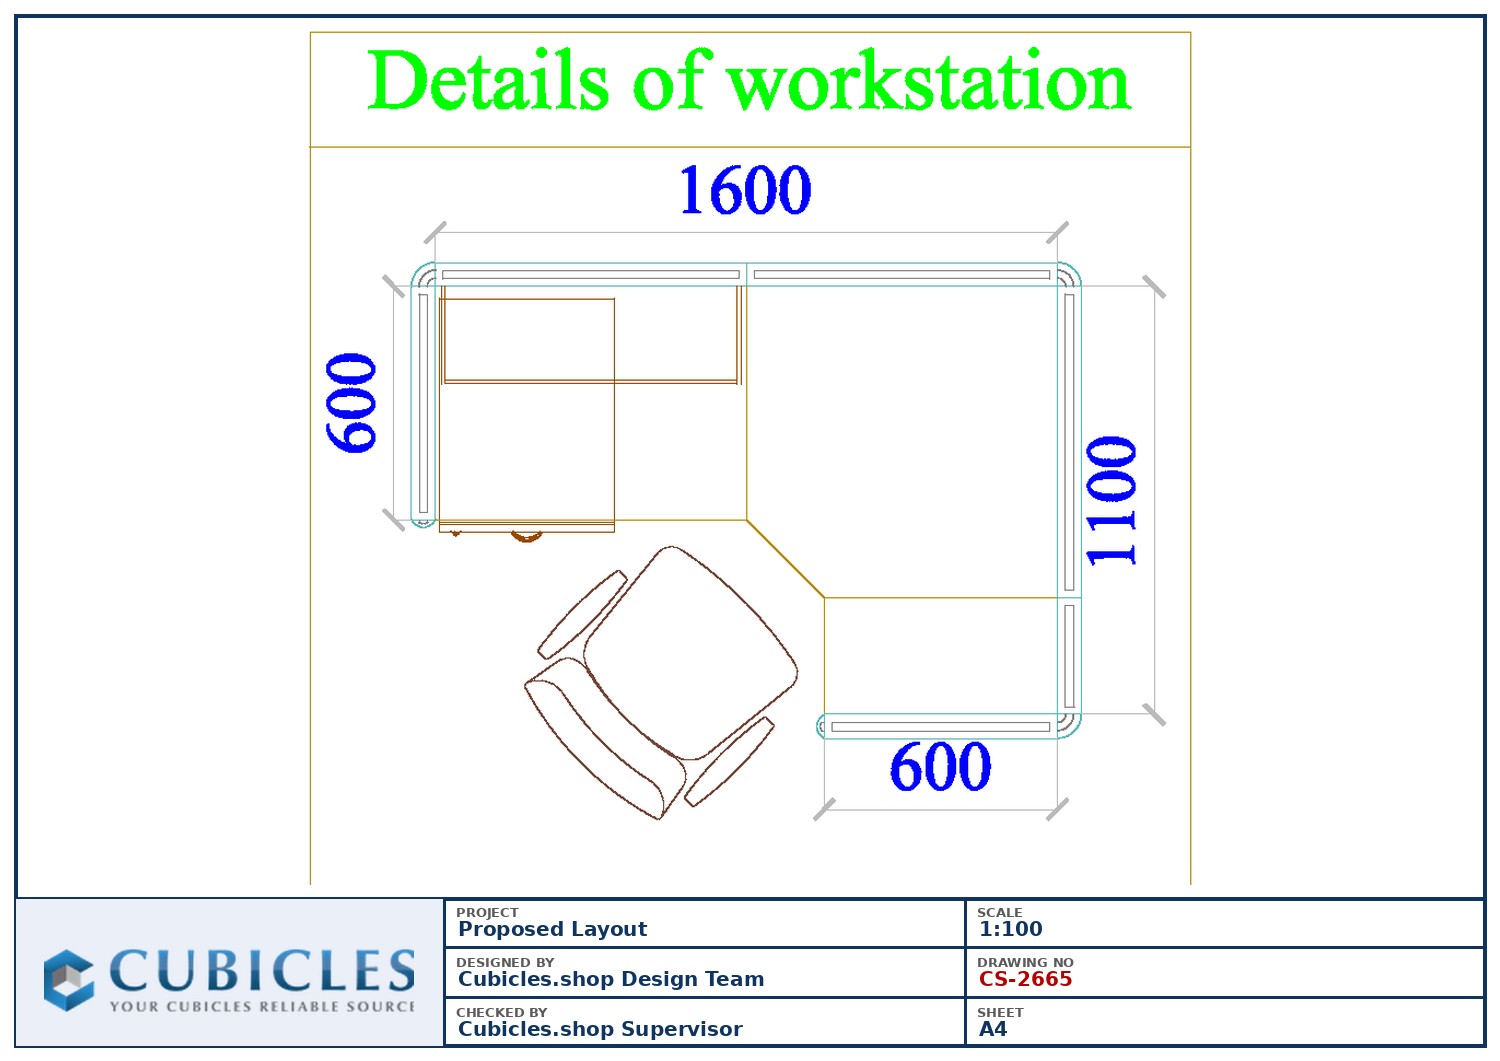
Office cubicle floor plan resolving workstation spacing, aisles and panel runs into one plan (CS-2665). Adaptable to your floor dimensions, with 5×5, 6×6 and custom workstation footprints available. Space planning on every order. Call 424.388.8142.
Request My Layout Call 424.388.8142
BY MARKITA®Buying for your office? We make it easy.
- Usually ships within 2 weeks
- FedEx freight rates calculated at checkout for your ZIP code
- Office layout design ($500, credited in full to your order)
- Manufacturer-direct pricing, no dealer markup
Genuine MARKITA® cubicles from Cubicles Shop, serving U.S. businesses since 1999.
This office cubicle layout shows how modular workstations can be arranged across a floor plate — panel runs, workstation footprints, aisles and circulation resolved into one workable plan.
Panel heights, workstation sizes and finishes are all configurable. Common footprints include 5×5, 6×6 and 4×2 workstations, with panel heights typically between 51 and 66 inches depending on how much privacy and acoustic separation the space needs.
Power and data routing is planned with the layout, not after it — panel raceways carry cabling to each workstation so there are no trailing leads across walkways.
Best suited to general office environments, mixed teams and organisations planning a new cubicle installation or reconfiguring an existing one.
We are a manufacturer-direct supplier of office cubicles, modular workstations and call center cubicles. Layout design and space planning come free with your order — share your floor plan and we will work to it.
Related products
Call Center
$500.00
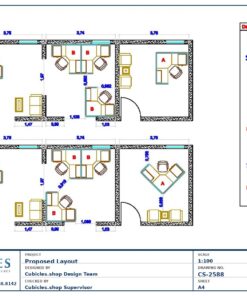
$500.00
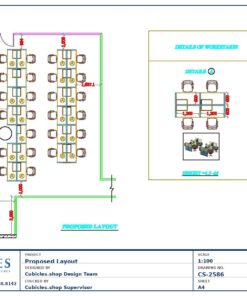
$500.00
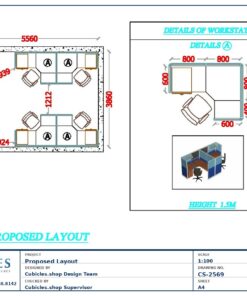
Design Layouts
$500.00
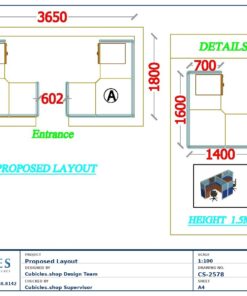
$500.00
$500.00
$500.00
$500.00
Call Center
$500.00
$500.00
$500.00
$500.00