
No products in the cart.
Cubicles-CS-2663
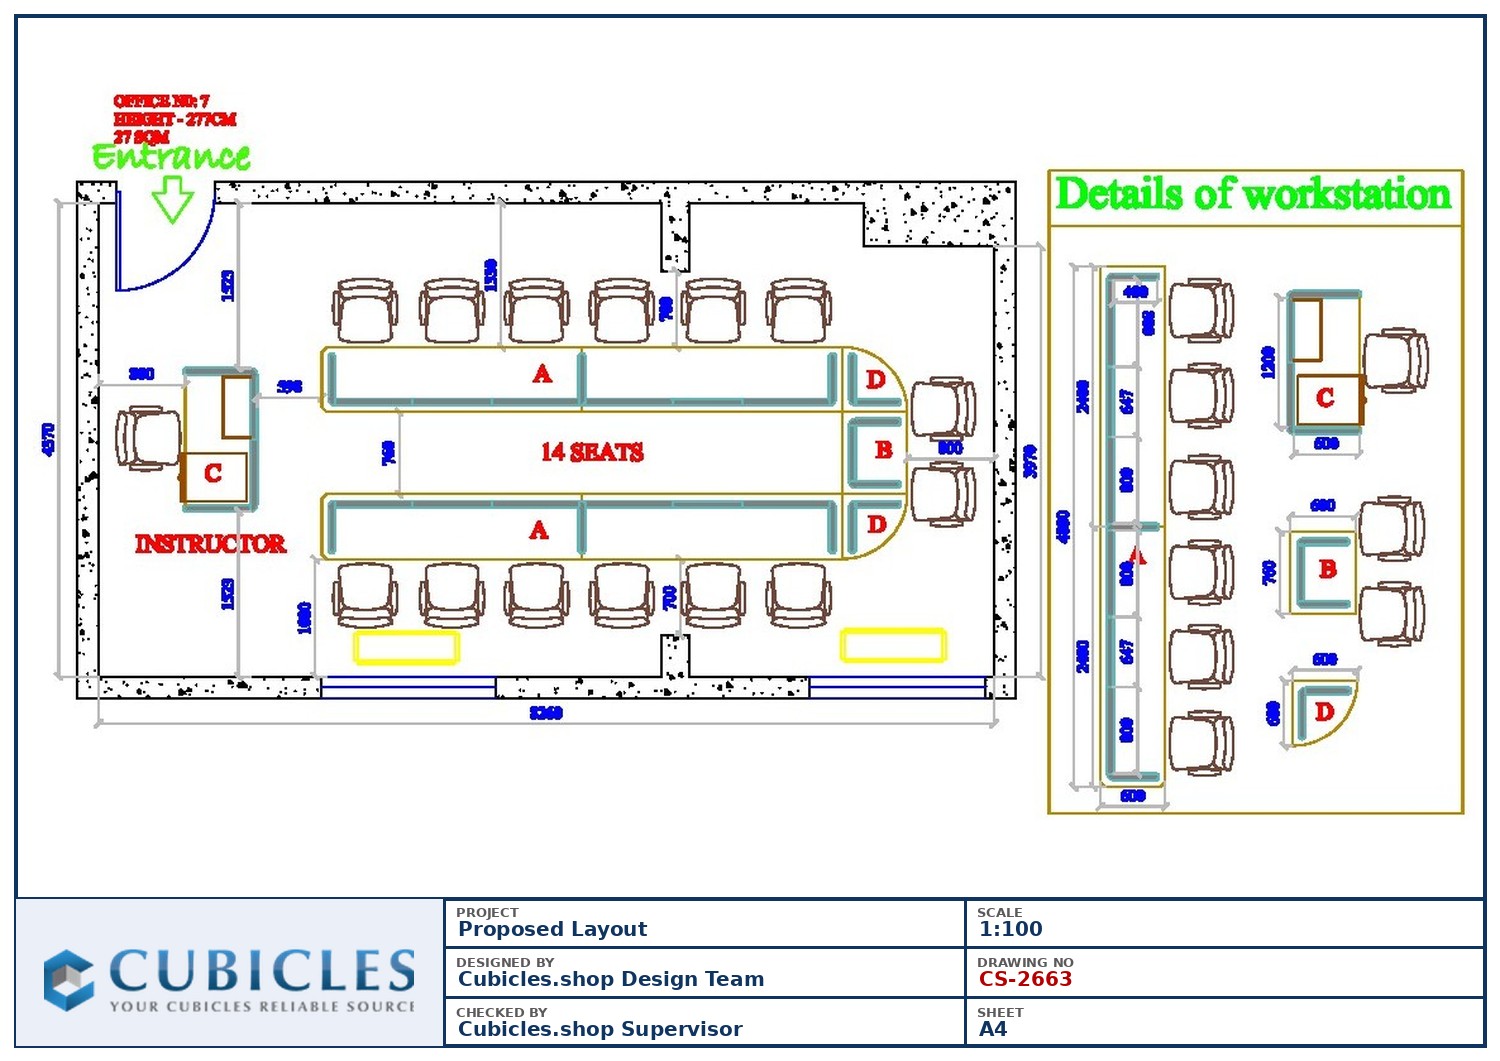
Professional office cubicle layout floor plan CS-2663 by Cubicles.shop
Professional office cubicle layout floor plan CS-2663 by Cubicles.shopOffice Layout Design for Cubicles & Workstations (CS-2663)
Layout & freight quote
Tell us your headcount and room size. We draw the cubicle layout and quote the freight to your ZIP code. Layout design is $500, credited in full to your order.
Get my free quote or call 424.388.8142

Office cubicle layout drawing showing how modular workstations sit across a floor plate (CS-2663). Sizes, panel heights and finishes are specified per project. We draw your layout free of charge — call 424.388.8142 or request a quote.
Request My Layout Call 424.388.8142
BY MARKITA®Buying for your office? We make it easy.
- Usually ships within 2 weeks
- FedEx freight rates calculated at checkout for your ZIP code
- Office layout design ($500, credited in full to your order)
- Manufacturer-direct pricing, no dealer markup
Genuine MARKITA® cubicles from Cubicles Shop, serving U.S. businesses since 1999.
This office cubicle layout shows how modular workstations can be arranged across a floor plate — panel runs, workstation footprints, aisles and circulation resolved into one workable plan.
Nothing here is fixed. Workstation dimensions, panel heights, glazing, fabric and laminate finishes are chosen per project — 5×5 and 6×6 cubicles are the most common starting points, adjusted to suit the floor plate.
Aisle widths are set for comfortable two-way circulation and to keep clear routes to exits, which matters as soon as the seat count climbs.
Best suited to general office environments, mixed teams and organisations planning a new cubicle installation or reconfiguring an existing one.
We are a manufacturer-direct supplier of office cubicles, modular workstations and call center cubicles. Layout design and space planning come free with your order — share your floor plan and we will work to it.
Related products
Sale!


Original price was: $12,000.00.$8,900.00Current price is: $8,900.00.
Sale!
New

Office Cubicles
4×2 Cubicles- 54″ H- 4 MAN U Shape Telemarketing Call Center Fully Fabric-U – Style C
Original price was: $6,362.00.$3,817.00Current price is: $3,817.00.
Sale!

Original price was: $6,432.00.$3,859.00Current price is: $3,859.00.
Sale!


Original price was: $6,187.00.$3,712.00Current price is: $3,712.00.
Sale!
New

Office Cubicles
4×2 Cubicles- 54″ H- 4 MAN U Shape Telemarketing Call Center Fully Fabric-U – Style A
Original price was: $5,380.00.$3,228.00Current price is: $3,228.00.
Sale!

Original price was: $13,277.00.$7,966.00Current price is: $7,966.00.
Sale!

Out of stock
Original price was: $5,717.00.$3,417.00Current price is: $3,417.00.
Sale!

Original price was: $6,762.00.$4,057.00Current price is: $4,057.00.
Sale!
New


Original price was: $3,265.00.$1,959.00Current price is: $1,959.00.
Sale!

Original price was: $9,107.00.$5,464.00Current price is: $5,464.00.
Sale!


Original price was: $11,877.00.$7,126.00Current price is: $7,126.00.
Sale!

Out of stock
7+ Man Cubicles for Sale
4×2 Cubicles | Glazed 8-Man U Shaped Call Center Workstations
Original price was: $66,175.00.$3,970.00Current price is: $3,970.00.