
No products in the cart.
Cubicles-CS-2576
Office Reception Counter
$500.00
Layout & freight quote
Tell us your headcount and room size. We draw the cubicle layout and quote the freight to your ZIP code. Layout design is $500, credited in full to your order.
Get my free quote or call 424.388.8142
Professional office cubicle layout and floor plan. Starting from $3,000. Space planning consultation — call 424.388.8142 or visit cubicles.shop.
BY MARKITA®Buying for your office? We make it easy.
- Usually ships within 2 weeks
- FedEx freight rates calculated at checkout for your ZIP code
- Office layout design ($500, credited in full to your order)
- Manufacturer-direct pricing, no dealer markup
Genuine MARKITA® cubicles from Cubicles Shop, serving U.S. businesses since 1999.
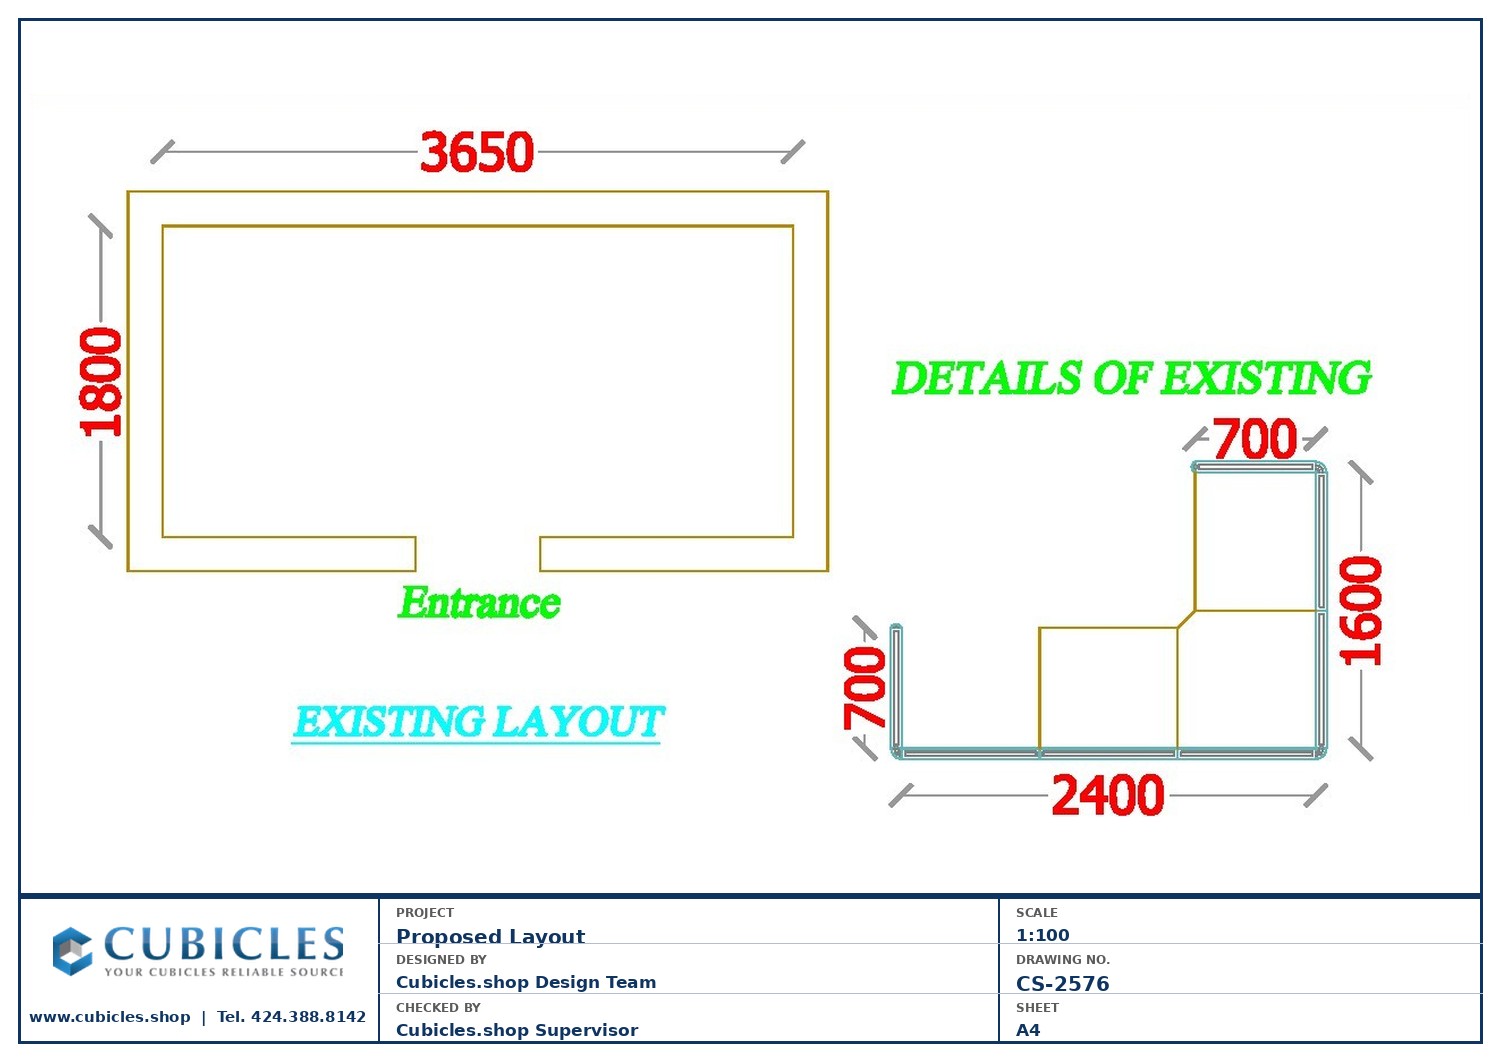
This office reception counter layout (CS-2576) is designed to create a professional, welcoming front-of-house for corporate offices, medical practices, law firms, and any business where the reception area is the first impression visitors receive. The design balances visual impact, staff workspace efficiency, and visitor flow management.
Reception counters from Cubicles.shop are built using the same aluminum-framed modular panel system as our office cubicles — ensuring consistent build quality and finish compatibility with the rest of the office. Standard configurations include U-shape, L-shape, and straight counter arrangements in heights from 36″ (seated staff) to 42″ (standing interaction height).
Counter panels are available in fully fabric, glazed, or laminated finishes in all standard color combinations. Cable management channels are built into the panel system for clean, professional routing of phone, computer, and network cables.
Starting from $3,000 for a complete reception counter project. Design consultation — call 424.388.8142. Manufacturer-direct, ships nationwide via freight delivery.
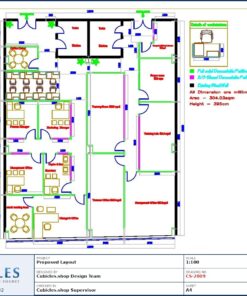
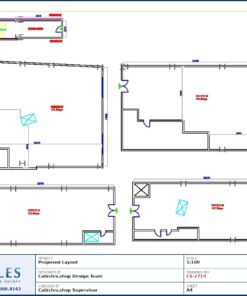
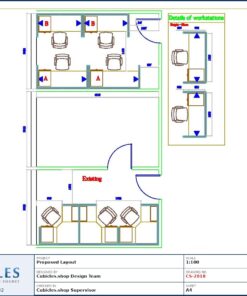
Note: All floor plan dimensions shown in metric (millimeters). To convert: divide by 25.4 for inches or 304.8 for feet. Common reference: 3600mm = 11’10”, 2400mm = 7’10”, 1800mm = 5’11”, 1200mm = 3’11”.
Related products
$500.00
Design Layouts
$500.00
Design Layouts
$500.00
Sale!

Out of stock
U Shaped Office Desks
Original price was: $4,500.00.$1,800.00Current price is: $1,800.00.
Sale!


6-Man Cubicles for Sale
6 MAN Cubicles- 51″ H-6×6 (PACKED) L Shape Glazed Office Workstations-E
Original price was: $13,007.00.$7,804.00Current price is: $7,804.00.
Sale!

Office Cubicles
Original price was: $2,400.00.$1,200.00Current price is: $1,200.00.
Design Layouts
$500.00
Sale!

Out of stock
U Shaped Office Desks
Original price was: $3,041.00.$1,496.00Current price is: $1,496.00.
$500.00
Design Layouts
$500.00
Sale!

Out of stock
U Shaped Office Desks
Original price was: $4,200.00.$1,600.00Current price is: $1,600.00.
$500.00