
No products in the cart.
Cubicles-CS-2574
Call Center For Marketing Team
$500.00
Layout & freight quote
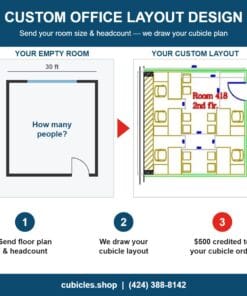
Tell us your headcount and room size. We draw the cubicle layout and quote the freight to your ZIP code. Layout design is $500, credited in full to your order.
Get my free quote or call 424.388.8142
Professional office cubicle layout and floor plan. Starting from $3,000. Space planning consultation — call 424.388.8142 or visit cubicles.shop.
BY MARKITA®Buying for your office? We make it easy.
- Usually ships within 2 weeks
- FedEx freight rates calculated at checkout for your ZIP code
- Office layout design ($500, credited in full to your order)
- Manufacturer-direct pricing, no dealer markup
Genuine MARKITA® cubicles from Cubicles Shop, serving U.S. businesses since 1999.
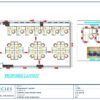
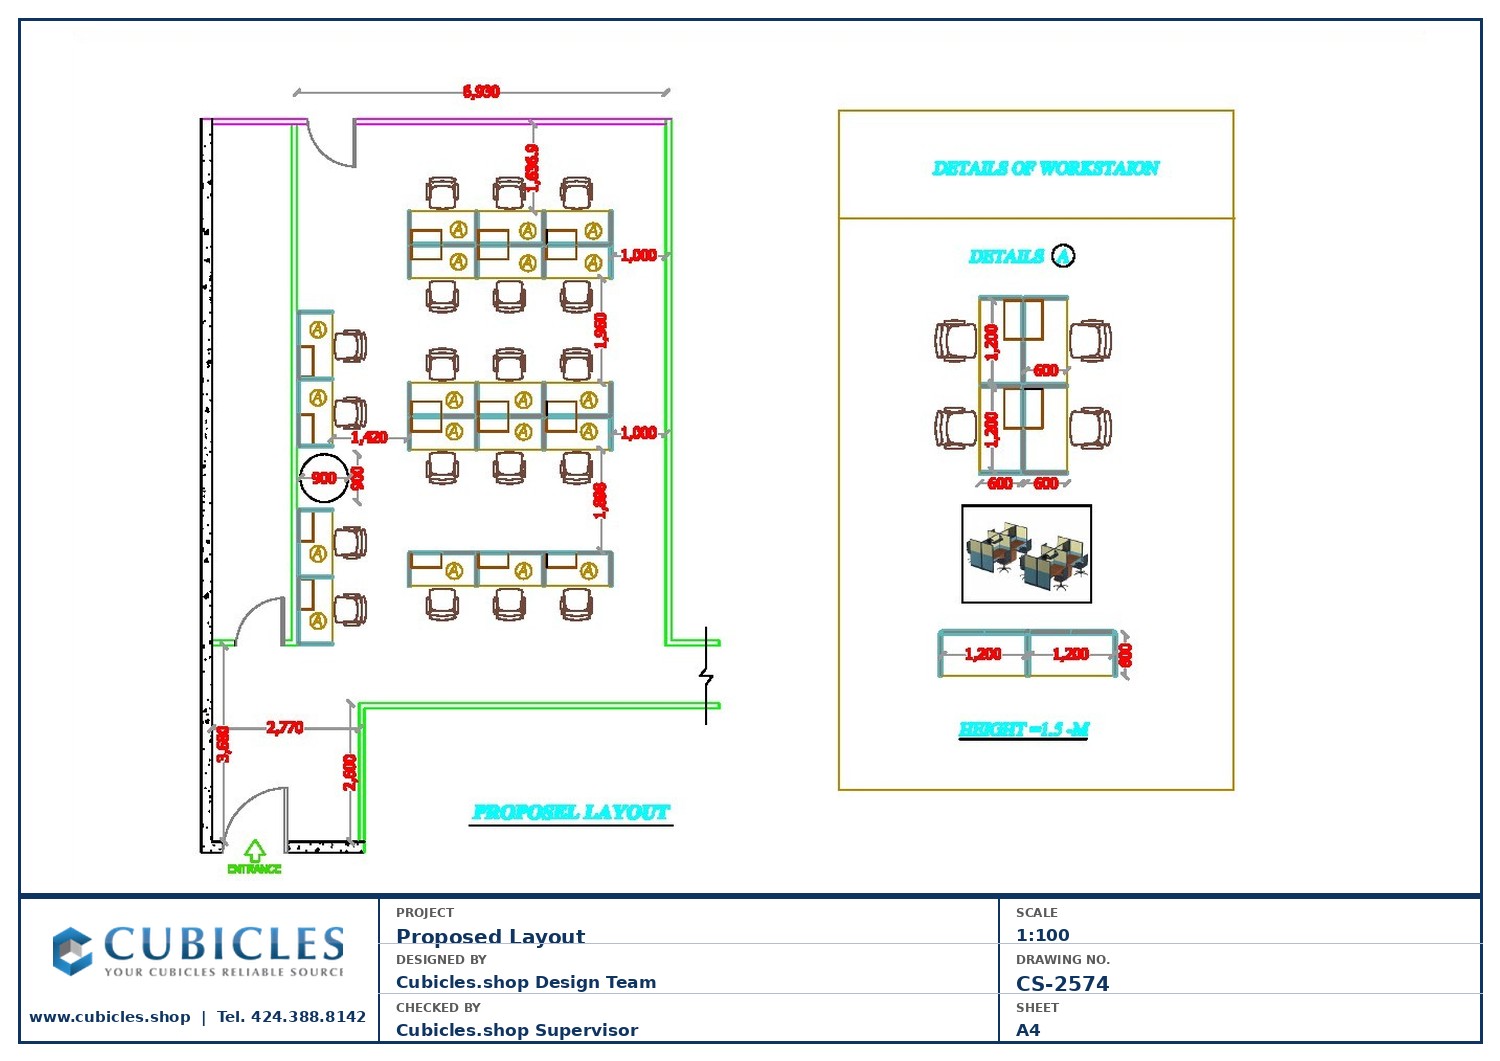
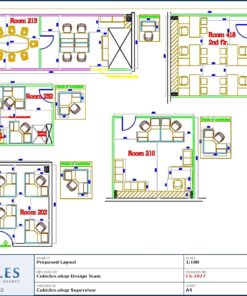
This call center layout for marketing teams (CS-2574) is designed for outbound marketing and telemarketing operations where agents need defined individual workspaces with easy supervisor access and team visibility. The configuration balances agent privacy with the open, energetic environment that high-performance marketing floors require.
Marketing team layouts typically use 4×2 U-shape workstations at 51″ panel height — providing sufficient desktop area for dual screens and call scripts while keeping the floor energized and supervisors visible. The panel height allows standing supervisors to maintain visual contact across the entire team without obstructions.
The design integrates team leader stations at strategic positions, with slightly larger 5×2 supervisor units positioned for maximum floor oversight. Fully fabric panels in motivating color combinations are popular for marketing environments — contact our team to discuss available fabric and trim color options.
Starting from $3,000 for a complete marketing team layout project. Free consultation — call 424.388.8142. Ships direct from manufacturer, freight delivery across the US.
Note: All floor plan dimensions shown in metric (millimeters). To convert: divide by 25.4 for inches or 304.8 for feet. Common reference: 3600mm = 11’10”, 2400mm = 7’10”, 1800mm = 5’11”, 1200mm = 3’11”.
Related products
Sale!
New


7+ Man Cubicles for Sale
4×2 Cubicles- 51″ H- 8 MAN U Shape Telemarketing Call Center Glazed-U
Original price was: $9,980.00.$5,988.00Current price is: $5,988.00.
Sale!


Original price was: $16,520.00.$9,912.00Current price is: $9,912.00.
Sale!


Original price was: $12,000.00.$8,900.00Current price is: $8,900.00.
Sale!


Original price was: $16,645.00.$9,987.00Current price is: $9,987.00.
Sale!

U Shaped Office Desks
4×2 Cubicles-66″H-8 MAN/PERSON Fabric U Shape Call Center Glass Workstations-E
Original price was: $6,805.00.$4,083.00Current price is: $4,083.00.
Sale!

Original price was: $6,762.00.$4,057.00Current price is: $4,057.00.
Sale!


Original price was: $10,195.00.$6,117.00Current price is: $6,117.00.
Sale!


Original price was: $11,087.00.$6,652.00Current price is: $6,652.00.
Call Center Cubicles
$500.00
Sale!

Out of stock
Original price was: $5,717.00.$3,417.00Current price is: $3,417.00.
Sale!


Original price was: $12,112.00.$7,267.00Current price is: $7,267.00.
Sale!


Original price was: $9,415.00.$5,649.00Current price is: $5,649.00.