
No products in the cart.
Cubicles-CS-2609
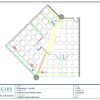
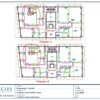
Professional office cubicle layout floor plan CS-2609 by Cubicles.shop
Professional office cubicle layout floor plan CS-2609 by Cubicles.shopCall Center Office Cubicle Layout Design & Floor Plan (CS-2609)
Layout & freight quote
Tell us your headcount and room size. We draw the cubicle layout and quote the freight to your ZIP code. Layout design is $500, credited in full to your order.
Get my free quote or call 424.388.8142
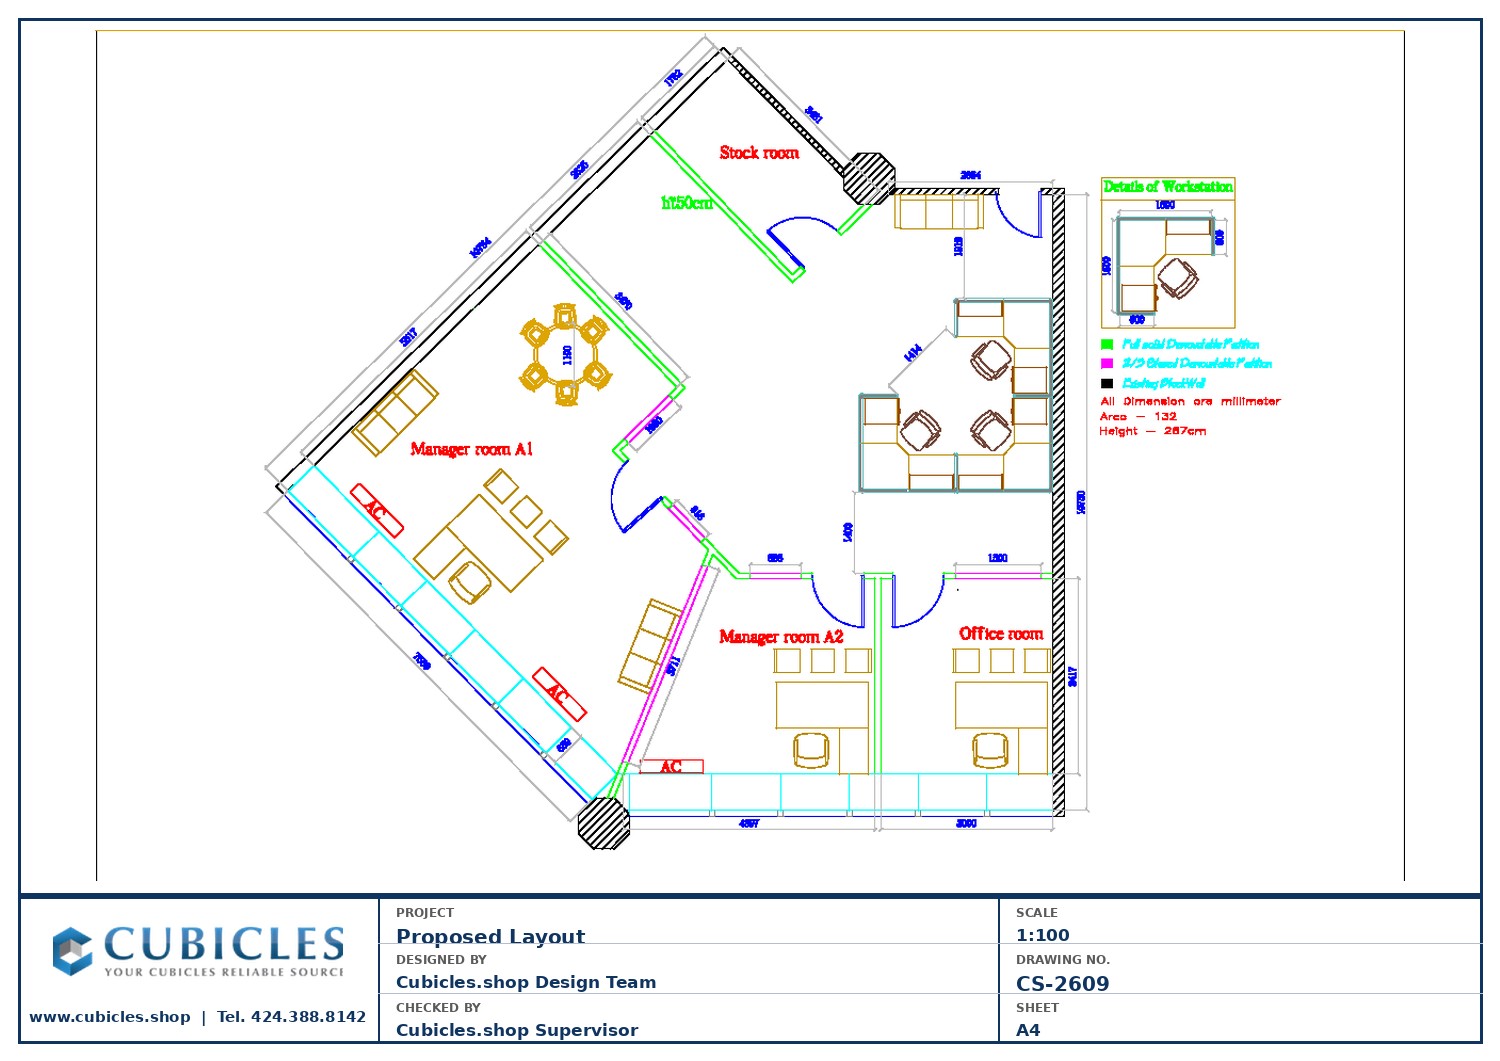
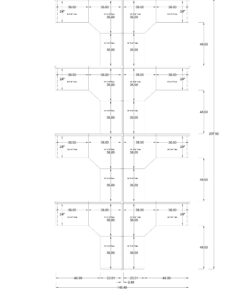
Call center floor plan setting out tightly packed telemarketing stations with cable routing to every seat (CS-2609). Adaptable to your floor dimensions, with 5×5, 6×6 and custom workstation footprints available. Space planning on every order. Call 424.388.8142.
Request My Layout Call 424.388.8142
BY MARKITA®Buying for your office? We make it easy.
- Usually ships within 2 weeks
- FedEx freight rates calculated at checkout for your ZIP code
- Office layout design ($500, credited in full to your order)
- Manufacturer-direct pricing, no dealer markup
Genuine MARKITA® cubicles from Cubicles Shop, serving U.S. businesses since 1999.

Call centre floors live or die on density. This call center cubicle layout shows how tightly packed telemarketing and support stations can be arranged while still leaving clear aisles, supervisor sightlines and cable routes to every seat.
Nothing here is fixed. Workstation dimensions, panel heights, glazing, fabric and laminate finishes are chosen per project — 5×5 and 6×6 cubicles are the most common starting points, adjusted to suit the floor plate.
Shared equipment — printers, plotters, supply storage — is positioned so no desk sits directly beside a high-traffic machine.
Best suited to call centres, telemarketing floors, customer support teams and any operation where seat count per square foot is the deciding number.
Cubicles Shop manufactures direct, with over 25 years of architectural and office furniture experience behind every plan. Space planning and layout design are $500, credited in full to your order — send us your floor dimensions and we will draw your space.
Related products
Sale!


U Shaped Office Desks
4×2 Cubicles-66″H-8 MAN/PERSON Fabric U Shape Call Center Glass Workstations-E
Original price was: $6,805.00.$4,083.00Current price is: $4,083.00.
Sale!
New

Office Cubicles
4×2 Cubicles- 54″ H- 4 MAN U Shape Telemarketing Call Center Fully Fabric-U – Style A
Original price was: $5,380.00.$3,228.00Current price is: $3,228.00.
Sale!


Original price was: $10,195.00.$6,117.00Current price is: $6,117.00.
Sale!
Out of stock
7+ Man Cubicles for Sale
4×2 Cubicles | Glazed 8-Man U Shaped Call Center Workstations
Original price was: $66,175.00.$3,970.00Current price is: $3,970.00.
Sale!
New


Original price was: $3,265.00.$1,959.00Current price is: $1,959.00.
Sale!


Original price was: $11,087.00.$6,652.00Current price is: $6,652.00.
Sale!

7+ Man Cubicles for Sale
6×6 Cubicles -51″ H- 8 MAN (PACKED) L Shape Glazed Office Cubicles -E
Original price was: $18,200.00.$10,500.00Current price is: $10,500.00.
Sale!
New

Office Cubicles
4×2 Cubicles- 54″ H- 4 MAN U Shape Telemarketing Call Center Fully Fabric-U – Style B
Original price was: $5,355.00.$3,213.00Current price is: $3,213.00.
Sale!

Out of stock
Original price was: $11,735.00.$7,041.00Current price is: $7,041.00.
Sale!


Original price was: $6,187.00.$3,712.00Current price is: $3,712.00.
Sale!

Original price was: $6,432.00.$3,859.00Current price is: $3,859.00.
Sale!


Original price was: $9,415.00.$5,649.00Current price is: $5,649.00.