
No products in the cart.
Cubicles and Office Furniture
Cubicle Installation, Power and Data: What It Involves and How to Prepare
07
Sep
Sep
Cubicle installation is the step most buyers underestimate. A cubicle order is quoted as furniture and delivered as a construction project. Panels arrive on a freight truck, a crew builds them into runs over one or more days, an electrician connects them to building power, and none of that happens well unless the site is ready.
This guide covers what installation actually involves, how power and data get into a workstation, what has to be in place before the truck arrives, and how to decide between installing yourself and paying a crew.
What You Are Actually Buying
Three separate things get bundled under the word delivery, and they are frequently quoted by three different parties.
Freight is transport to your building. A standard freight delivery goes to the kerb or the dock, and the driver is not obliged to bring anything inside. Inside delivery, delivery above ground level, and delivery to a specific room are all separate services that have to be requested.
Installation is the assembly of panels into runs, the fitting of worksurfaces, storage and trim, and the levelling of the whole thing. This is skilled work performed by furniture installers.
Electrical connection is joining the panel run to building power. This is licensed electrical work and is performed by an electrician, not by the furniture crew.
The most common billing surprise on a cubicle order is discovering that the quote covered the first of these and not the second and third. Confirm which of the three each line item includes.
Power: How It Reaches a Workstation
The Raceway
Along the base of a powered panel system runs a horizontal channel called the raceway, carrying electrical and data cable the length of the run. Removable base covers on both faces give access to it. Receptacles fit into the raceway at each workstation position.
This is what makes a panel system infrastructure rather than furniture, and it is the part buyers most often omit from a specification and then need.
The Base Feed
Power enters the run at one point. Three methods, and which one you can use is determined by your building rather than your furniture.
Hardwire base feed. A cable runs from a junction box in a nearby wall or the floor directly into the raceway. The cleanest method, requiring a power source at or near the run.
Power pole. A vertical channel runs from the ceiling down to the panel run, carrying cable from above. This is the usual answer for a run sitting in open floor away from any wall. It requires ceiling access and permission to penetrate the ceiling, which not every lease grants.
Flexible whip to a floor monument. A short flexible conduit connects the run to an existing floor box or poke-through. Common in buildings with a raised floor or an existing grid of floor outlets.
Decide the feed method before finalising the layout, not after. Where power can enter constrains where a run can go, and redrawing a plan around a discovered constraint wastes more time than establishing it at the start.
Circuits
Panel electrical is commonly supplied as an eight-wire, four-circuit system: one run carries several independent circuits, and workstations are distributed across them.
The number of workstations a single circuit supports depends on the load at each. A dense floor with a computer, two monitors, a phone and a headset amplifier at every seat exhausts a circuit considerably faster than planners expect. Overloading is the most frequent electrical complaint after a call floor installation, and it is entirely preventable at specification.
The question to ask your supplier is not how many circuits the system supports but how many workstations they are putting on each circuit, given your equipment list. A supplier who has not asked what equipment sits at each desk has not answered it.
Dedicated and Isolated Ground Circuits
Some equipment needs a dedicated circuit, and some environments require isolated ground for sensitive electronics. Both are available in panel systems and both have to be specified up front, because the wiring harness differs. Retrofitting is a rewire.
Data
Data cable normally shares the raceway with power, separated by a divider to avoid interference. Two things go wrong.
Capacity. Raceways hold a finite volume of cable. A floor pulling several cables per seat, which is common where desk phones, computers and access points all run separately, can fill the raceway. Confirm capacity against your cable count before ordering rather than finding out on installation day.
Responsibility. Furniture installers assemble the raceway and fit the faceplates. Pulling and terminating data cable is usually a separate low-voltage contractor. Both need to be on site in the right order: the panels have to be standing before cable can be pulled through them, and the cable has to be in before base covers go on. Sequencing these two trades is the most common scheduling error on a fit-out.
Preparing the Site
Nearly every installation problem traces back to something on this list.
- The space is empty. Completely. Panels cannot be built around existing furniture, and a partially cleared floor turns a one-day job into two.
- Construction is finished. Painting, ceiling work and overhead electrical should be done. Trades working above new panels will damage fabric.
- Flooring is down. If carpet goes in afterwards, say so when quoting, because it changes the sequence and sometimes the base detail.
- Power source is in place. The junction box, floor monument or ceiling access has to exist before the run can be energised.
- Building access is arranged. Dock booking, lift reservation, protection for lift interiors and corridors, permitted working hours, and any certificates of insurance the building requires from the crew.
- The route is measured. Door widths, corridor turns, lift car dimensions and weight limits. Measuring the room and not the route is the classic error.
- Parking is sorted. A freight truck that cannot stop near the entrance turns unloading into a much longer job, and it is billable.
- Someone is there to make decisions. Small questions come up constantly. A site contact who can answer them keeps the crew moving.
The Cubicle Installation Sequence
- Set out. The crew establishes a datum point and marks the layout on the floor. Errors here compound along a run, which is why a good crew spends the first hour measuring rather than building.
- Panels and posts. Runs are assembled from the datum outward, then levelled. Buildings are not flat, and levelling long runs takes real time.
- Electrical harnesses. Internal panel wiring is connected once the panels are standing.
- Data pull. Low-voltage contractor pulls cable through the raceway, before base covers go on.
- Worksurfaces. Brackets are set at the specified height and surfaces fitted and levelled.
- Storage and accessories. Overhead bins, pedestals, task lights, tack boards.
- Trim. End caps, top caps, change-of-height trim and base covers. Last, because everything else has to be in first.
- Electrical connection. The electrician connects the base feed to building power and tests. Often a separate visit.
- Clean and remove packaging. A panel order generates a remarkable volume of cardboard. Confirm who is taking it away.
How Long It Takes
A rough guide for a competent two-person crew, assuming a clear site:
| Scope | Typical duration |
|---|---|
| 4 to 6 workstations | Most of one day |
| 10 to 15 workstations | One to two days |
| 25 to 30 workstations | Three to four days |
| 50 or more | A week or more, usually with a larger crew |
Add time for a difficult access route, an occupied building with restricted hours, or an out-of-level floor. Electrical connection and data are additional and often on separate days.
Installing It Yourself
It is possible, and for small quantities it can make sense. Be honest about which situation you are in.
Reasonable to self-install: a handful of workstations, a simple straight or L-shaped layout, panels without power, a level floor, and at least two people with time and basic tools.
Not reasonable: powered panels, anything over roughly ten workstations, stacked or tall panels, an out-of-level floor, a tight deadline, or a building with access restrictions and insurance requirements.
What people underestimate is the levelling. Getting one panel plumb is easy. Getting a thirty-foot run plumb and square, on a floor that slopes, so that every worksurface sits level and every trim piece fits, is the skill you are paying for. A run that is out by a small amount at the datum is out by a lot at the far end, and the symptom appears as trim that will not fit and drawers that swing open on their own.
Two things are not optional regardless: the electrical connection must be done by a licensed electrician, and anything that attaches to the building structure typically needs to comply with your lease and local code.
What Cubicle Installation Costs
Installation is normally quoted per workstation or as a percentage of the furniture value, and it varies with complexity and location rather than following a single rate. Rather than quote figures that will not match your situation, here is what moves the number:
- Access. Ground floor with a dock is the baseline. Upper floors, small lifts, stairs and long carries all add.
- Hours. Work outside normal business hours, which many occupied buildings require, carries a premium.
- Complexity. Straight runs are quick. Many corners, height changes and short runs are slow.
- Condition. Used and remanufactured product takes longer, because components that have been disassembled before do not always go back cleanly.
- Volume. Cost per workstation falls significantly with quantity.
- Removal. Taking out and disposing of existing furniture is a separate line and often a large one.
Our cubicle pricing guide covers how installation sits within the total project cost, alongside freight and electrical.
The Punch List
Walk the installation before the crew leaves. Items found while they are on site are fixed that day; items found next week become a scheduling problem.
- Every run level and plumb, checked at the ends of long runs rather than the middle
- No visible gaps at panel junctions
- All trim, end caps, top caps and base covers fitted on both faces
- Every receptacle live, and workstations correctly distributed across circuits
- Data faceplates terminated and tested
- Worksurfaces level and secure with no movement when leaned on
- Drawers and doors operating cleanly and staying shut, which is the quickest indicator of a run that is out of level
- Correct fabric, finish and configuration against the order
- Overhead bins secure and their locks working
- Packaging removed and the floor clean
- Spare parts, keys and any leftover trim handed over rather than taken away
Get the punch list signed. It is the document that determines what gets fixed at no charge later.
Reconfiguring an Existing Installation
Panel systems can be taken apart and rebuilt, and it is a project rather than an afternoon.
The run comes apart in reverse order: trim, storage, worksurfaces, then panels. Electrical must be disconnected by an electrician before anything moves and reconnected at the new location. Some trim will not fit the new geometry, because the number of ends, corners and height changes will differ. Expect to buy some new components.
Damage is normal in disassembly, particularly to connectors and base covers, which take the most abuse. Budget an allowance.
The genuine question with any reconfiguration is whether it costs more than it saves. On a small change, moving what you have is clearly cheaper. On a wholesale rearrangement of an older system, the labour plus replacement components plus electrical can approach the cost of new furniture, without producing furniture that is any newer. Price both before deciding.
Removing the Existing Furniture
On a refit rather than a new fit-out, removal is a project of its own and is frequently underestimated in both time and cost.
It takes roughly as long as installation. Dismantling a panel run is not much faster than building one, particularly where the original hardware has seized or the trim was glued rather than clipped.
Disposal costs money. Office furniture is bulky and most of it cannot go in general waste. Landfill charges by volume, and a floor of panels is a lot of volume.
Resale is possible but rarely quick. A complete, identified, current-line system in good condition has genuine resale value. A mixed, unidentified, discontinued lot generally does not, and holding out for a buyer delays your own project.
Donation is worth investigating early. Schools, charities and community organisations will sometimes take furniture, and some will collect. This takes longer to arrange than a skip, so start before the refit rather than during it.
Sequence matters. Removal and installation on the same day in the same space means two crews competing for the same floor and the same lift. Where the schedule allows, separate them.
Get removal quoted as a distinct line rather than assumed into the installation price. It is one of the largest items people forget when they budget a refit.
How Cubicle Installation Affects Your Warranty
Manufacturer warranties on panel systems generally cover defects in materials and workmanship. What they do not cover is damage arising from incorrect installation, and this is where self-installed and badly installed systems run into trouble.
Runs that are out of level put load on components in ways they were not designed for. Worksurfaces sag, drawers stop closing, and panel connections work loose over time. When a claim is made, the manufacturer will look at whether the system was installed to specification.
Some manufacturers require installation by a certified installer for the full warranty to apply, and some distinguish between the structural warranty and the electrical warranty, with the latter conditional on the connection having been made by a licensed electrician. Ask which applies before deciding to self-install.
Keep the documentation: the order specification, the installation sign-off and the punch list, and the electrical certificate. A warranty claim two years later is far simpler with those to hand, and it is exactly when nobody can find them.
Phased Installations in Occupied Space
Refitting a floor that people are still working on is a different exercise from fitting out an empty one, and it is the more common situation.
Work in zones. Clear and rebuild one section at a time, relocating its occupants temporarily rather than trying to work around them. A crew sharing a floor with staff moves at a fraction of normal pace, and the noise makes the rest of the floor unproductive anyway.
Plan the decant. The people displaced by each zone need somewhere to sit with power and network access. This is the part that gets left out of schedules and then delays everything.
Expect after-hours work. Many buildings and many employers require it once a floor is occupied, and it carries a premium that belongs in the budget from the start rather than appearing as a variation.
Keep the electrician in step. Each completed zone needs connecting before its occupants return. An electrician who visits once at the end means people sitting at unpowered desks.
Sequence toward the exit. Working from the far end of the floor toward the entrance keeps the delivery and removal route running through completed space rather than through areas still being built.
Frequently Asked Questions
Do I need an electrician to install cubicles?
If the panels carry power, yes. The furniture crew assembles the run and connects its internal harnesses. Connecting that run to building power is licensed electrical work everywhere.
How long does cubicle installation take?
Roughly a day for a handful of workstations, two days for ten to fifteen, and three to four days for around thirty, assuming a clear site and straightforward access. Electrical and data are usually additional.
Can I install cubicles myself?
For a few unpowered workstations on a level floor, with two people and a day, yes. Beyond about ten workstations, with powered panels, or on an uneven floor, the levelling and the electrical make it a job for a crew.
What is a power pole?
A vertical channel running from the ceiling to a panel run, carrying power and data down to a run that sits away from any wall. It is the usual solution for workstations in the middle of an open floor.
How many workstations can go on one circuit?
It depends entirely on the load at each seat. Ask your supplier for the number given your specific equipment list rather than accepting a general figure. Dense floors with multiple monitors per seat need more circuits than planners expect.
Who removes the packaging?
Whoever your contract says, and it is worth checking. A large panel order produces a lot of cardboard, and removal is sometimes an extra line item.
Can cubicles be moved to a new office?
Yes, and it is a full project: dismantling, electrical disconnection, transport, reinstallation, electrical reconnection, and usually some replacement trim. Compare the total against new before committing, particularly for an older system.
What if something is damaged on delivery?
Note it on the delivery paperwork before signing. Concealed damage found later is much harder to claim. This is also why an allowance for a small percentage of damage is sensible on any large order.
Should removal and installation be on the same day?
Only if the schedule forces it. Two crews competing for one floor and one lift slows both. Where possible, separate them by at least a day.
Do I need building approval to install cubicles?
The furniture itself usually not, but anything fixed to the structure often does, and a power pole penetrating the ceiling normally does. Check the lease before the layout is finalised, since it can rule out the feed method you were planning on.
What tools does self-installation need?
A good level of at least four feet, a rubber mallet, standard hand tools, a step ladder and two people minimum. The level is the one that matters; a short level will not keep a long run true.
How long does cubicle installation take?
A crew typically completes 10 to 20 workstations a day, so cubicle installation for a 50-person floor runs three to five days plus electrical connection.
Does cubicle installation need an electrician?
Yes, for the final connection. The crew builds the powered panel runs, but tying them into the building supply is licensed electrical work.
Planning Cubicle Installation With Your Order
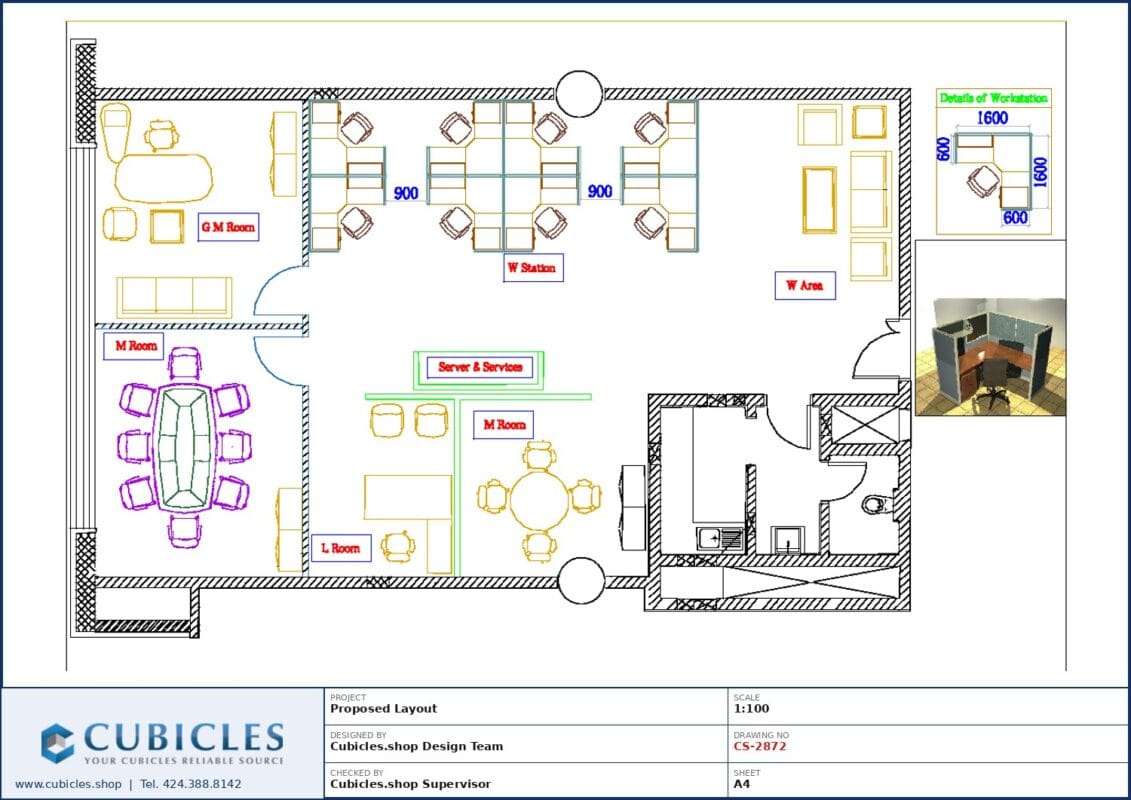
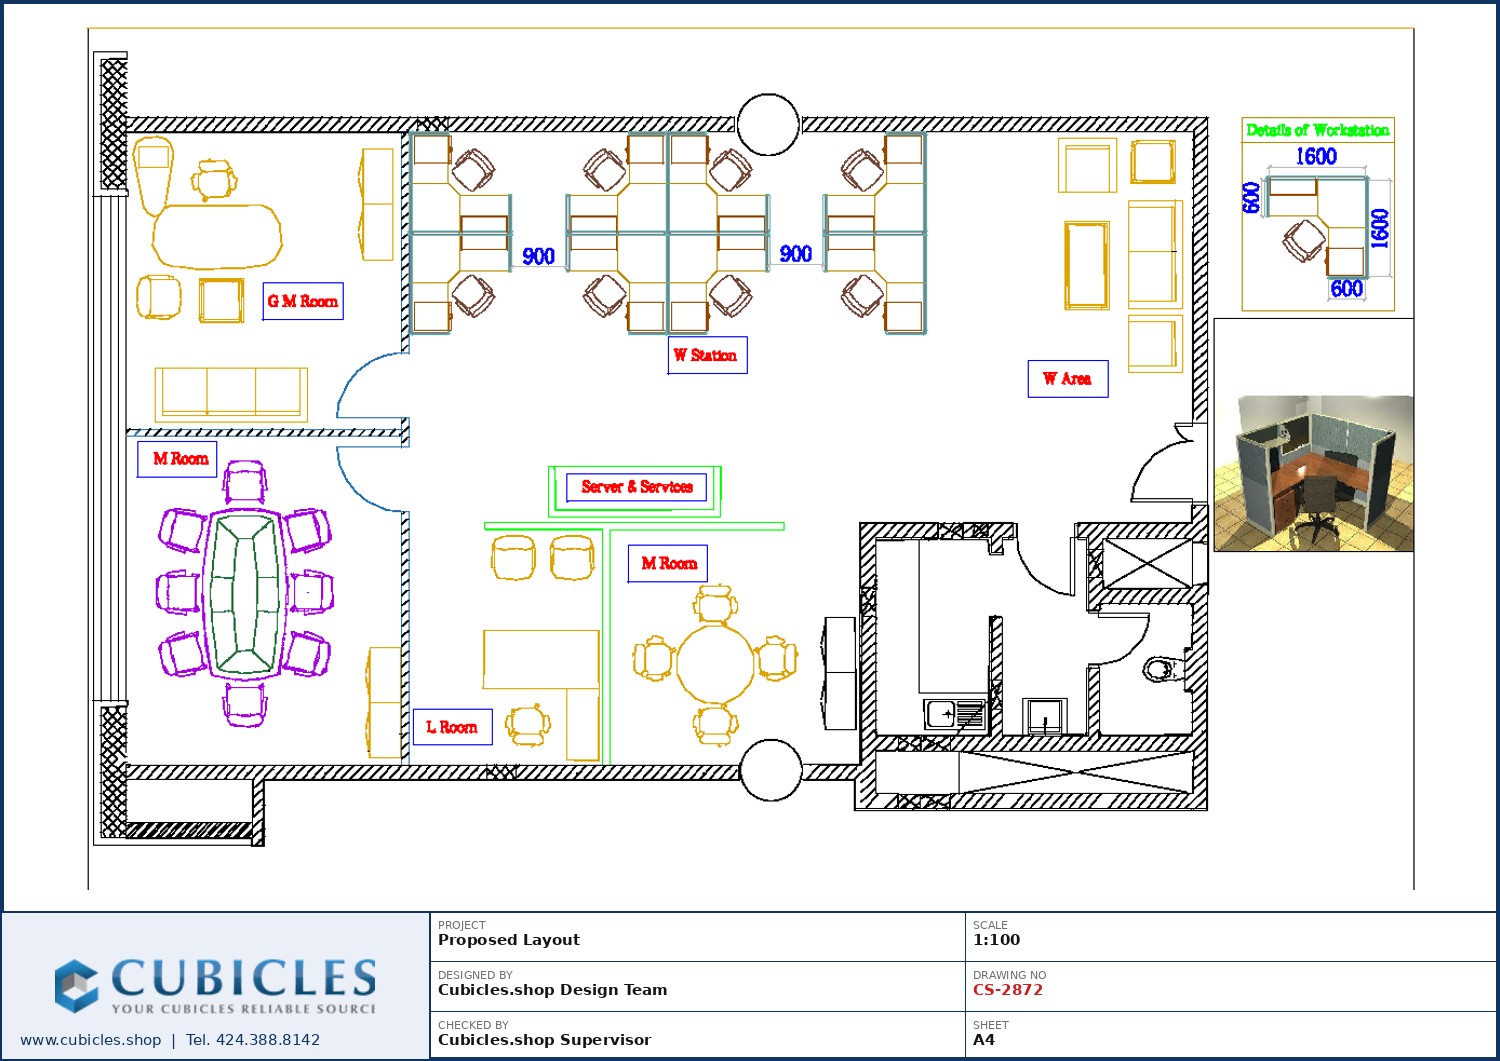
The installations that go smoothly are the ones where the site preparation, the power feed method and the delivery route were settled at the quoting stage rather than discovered on the day.
Send us your floor plan along with the building details, and our design team will return a layout showing panel runs, power feed points and workstation positions, with freight and installation quoted alongside the furniture so the whole project sits on one number. Call 424.388.8142, or browse the office cubicle range and design layouts.