
No products in the cart.
Cubicles-CS-2600
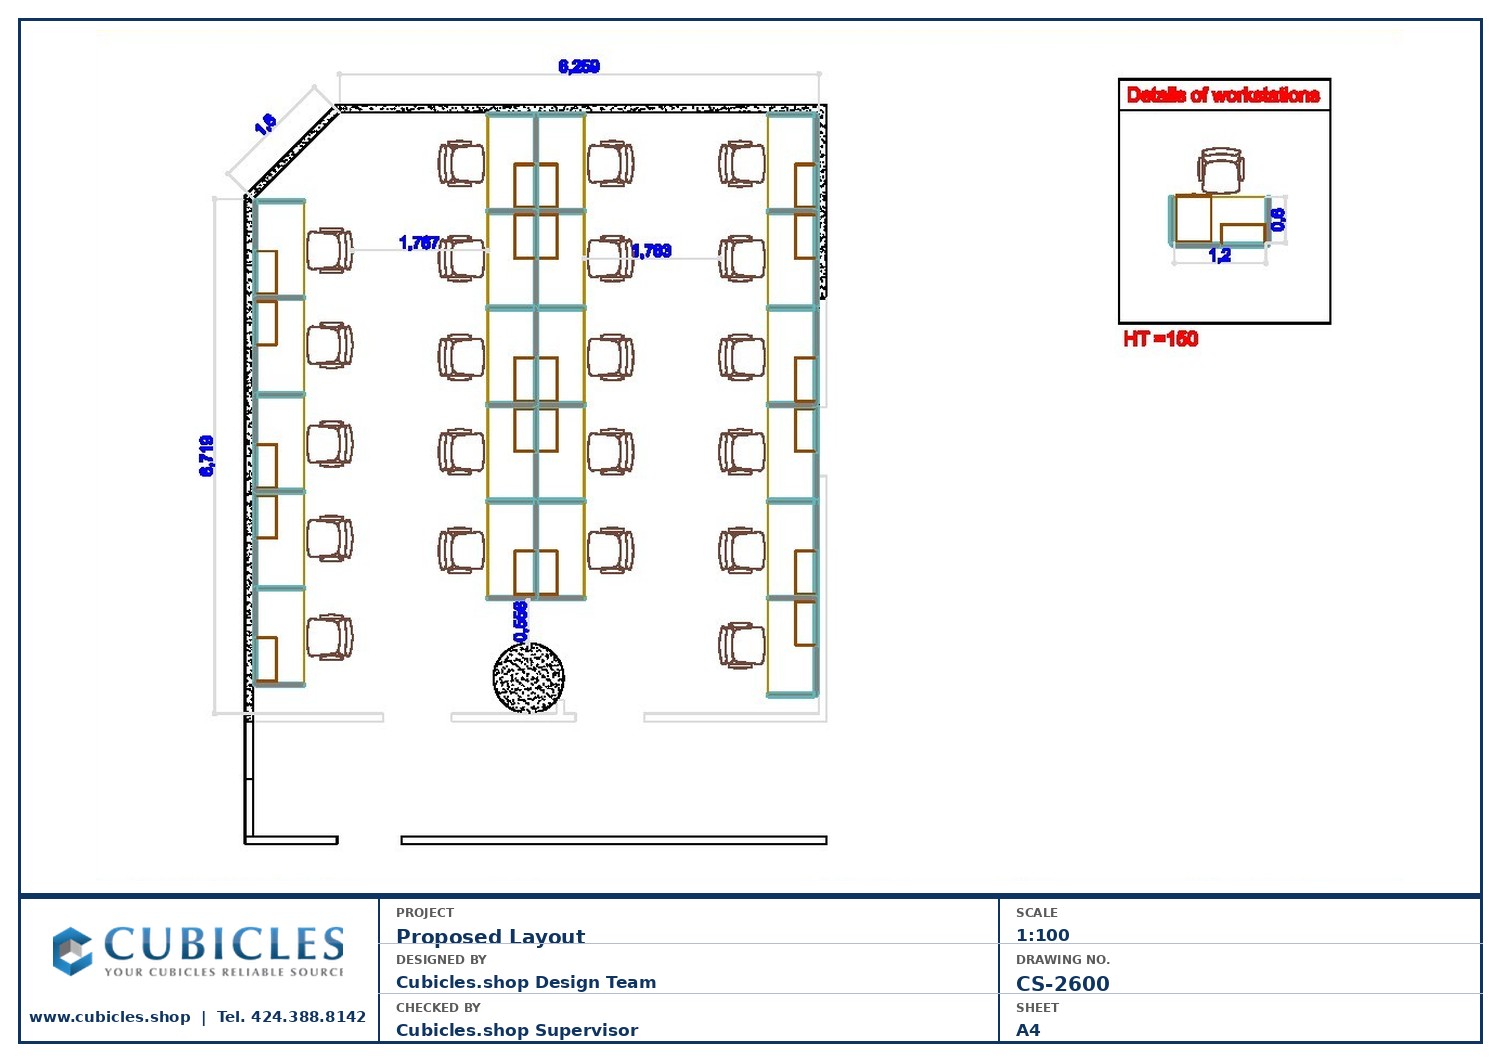
Professional office cubicle layout floor plan CS-2600 by Cubicles.shop
Professional office cubicle layout floor plan CS-2600 by Cubicles.shopCall Center Cubicle Workstation Design Layout (2600)
Professional office cubicle layout and floor plan (CS-2600). Starting from $3,000. Free space planning consultation — call 424.388.8142 or visit cubicles.shop.
This professional office cubicle layout floor plan (CS-2600) was designed by the Cubicles.shop design team. The layout demonstrates our capability to plan complete office environments — from individual workstations to full-floor configurations optimized for productivity, workflow efficiency, and team comfort.
Cubicles.shop is a manufacturer-direct supplier of office cubicles, modular workstations, and call center cubicles with over 25 years of architectural design experience. We provide free space planning and layout design services with every order.
This layout is available as a reference design, fully adaptable to your office dimensions, team size, and workflow requirements. Our design team will customize it for you at no charge.
Starting from $3,000 for a complete office cubicle project. Contact us for a free layout consultation — call 424.388.8142 or visit cubicles.shop. Manufacturer-direct pricing, freight delivery nationwide.
Note: All dimensions shown in metric (mm). Divide by 25.4 for inches or 304.8 for feet. Reference: 3600mm = 11ft 10in, 2400mm = 7ft 10in.
Be the first to review “Call Center Cubicle Workstation Design Layout (2600)”
Related products
Sale!

Original price was: $7,107.00.$4,264.00Current price is: $4,264.00.
Sale!

Original price was: $9,107.00.$5,464.00Current price is: $5,464.00.
Sale!

Out of stock
Original price was: $6,432.00.$3,859.00Current price is: $3,859.00.
Sale!

Out of stock
Original price was: $5,717.00.$3,417.00Current price is: $3,417.00.
Sale!


Original price was: $11,087.00.$6,652.00Current price is: $6,652.00.
Sale!
New


Original price was: $3,265.00.$1,959.00Current price is: $1,959.00.
Sale!


Original price was: $9,415.00.$5,649.00Current price is: $5,649.00.
Sale!


Original price was: $16,645.00.$9,987.00Current price is: $9,987.00.
Sale!
New


7+ Man Cubicles for Sale
4×2 Cubicles- 51″ H- 8 MAN U Shape Telemarketing Call Center Glazed-U
Original price was: $9,980.00.$5,988.00Current price is: $5,988.00.
Sale!


Original price was: $8,837.00.$5,302.00Current price is: $5,302.00.
Sale!


Original price was: $6,187.00.$3,712.00Current price is: $3,712.00.
Sale!


Office Cubicles
Original price was: $12,000.00.$8,900.00Current price is: $8,900.00.
Reviews
There are no reviews yet.